
BEDS3
BATHS2 full
SQUARE FEET1,905
MLS#VAST2054502
STATUSACTIVE
PROPERTY TYPEResidential - Single Family
SUBDIVISIONAQUIA HARBOUR
SCHOOLSTAFFORD COUNTY PUBLIC SCHOOLS
Property Description
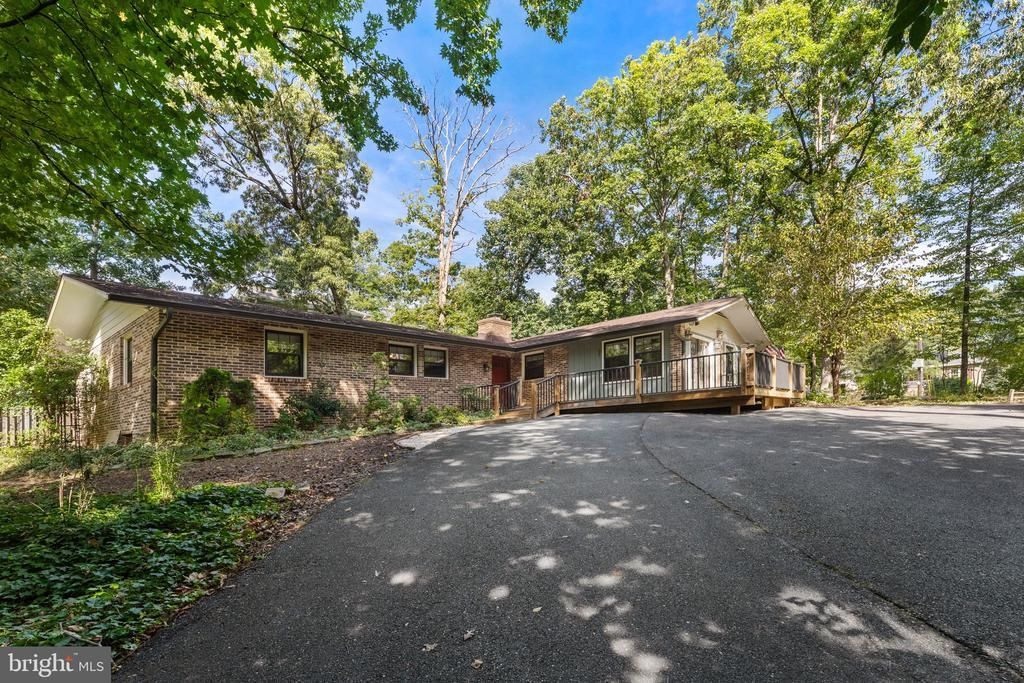
Discover the charm of this delightful ranch-style home nestled in the serene Aquia Harbour community. With 1,905 sq. ft. of thoughtfully designed space, this residence features a cozy galley kitchen that flows seamlessly into an inviting open-concept dining and living area, perfect for gatherings and everyday living. Enjoy the warmth of a fireplace on chilly evenings, creating a welcoming atmosphere throughout. Set on a generous 0.38-acre corner lot, the property offers ample outdoor space for relaxation and play. The community boasts an array of amenities, including a swimming pool, tennis courts, and scenic walking paths, ensuring there's always something to enjoy. With a strong focus on maintenance and security, the association provides peace of mind while you savor the lifestyle this vibrant neighborhood offers. This home is not just a place to live; it's a place to thrive. Embrace the opportunity to make it your own!
Property Features
Property Type: Residential - Single Family
Basement: Yes
Cooling: Central A/C
Fireplaces: 1
Fuel Type: Oil
Heating: Central
Home Style: Ranch/Rambler
Lot Size: 0.38 Acres
Stories: 1.0
Taxes: $4,014
Year Built: 1976
Feature Descriptions
Accessibility: Level Entry - Main,36"+ wide Halls, Other Bath Mod, Roll-in Shower
Additional Structures: Above Grade, Below Grade
Community Amenities: Baseball Field, Basketball Courts, Bike Trail, Boat Dock/Slip, Boat Ramp, Common Grounds, Community Center, Tennis Courts, Tot Lots/Playground, Swimming Pool, Soccer Field, Security, Riding/Stables, Pool Mem Avail, Putting Green, Pier/Dock, Pickleball Courts, Party Room, Mooring Area, Meeting Room, Marina/Marina Club, Jog/Walk Path, Horse Trails, Golf Course Membership Available, Golf Course, Gated Community, Extra Storage
Days on Site: 3
Exterior: Combination, Brick
HOA Fee: $174.00/Monthly
Interior: Kitchen - Galley, Combination Dining/Living, Floor Plan - Open
Lot: Corner
Lot Dimensions: 0.38 Acre(S)
Sewer: Public Sewer
SQFT Above Finished: 1905
SQFT Total Finished: 1905
Structure Type: Detached
Water: Public
Local Schools
High School: BROOKE POINT
Middle School: SHIRELY C. HEIM
Elementary School: HAMPTON OAKS
School District: STAFFORD COUNTY PUBLIC SCHOOLS
Listed By / Shown By
Listed By
Agency Name: RE/MAX Gateway
Agency Phone: 7037541770
Shown By
Agent Name: Danita Jackson
Agent Phone: (804) 908-2288 Cell
Agency Title: Joyner Fine Properties

Estimate Your Payment
Estimated Payment
$ 2,473.73 per month $2,022.57 Principal & Interest $334.50 Property Tax $116.66 Homeowner's Insurance
1001 Harbour Drive | MLS# VAST2054502
This single family home located at 1001 Harbour Drive , Stafford, VA 22554 is currently listed for sale with an asking price of $399,990. This property was built in 1976 and has 3 bedrooms and 2 full baths with 1905 sq. ft. Harbour Drive is located in the AQUIA HARBOUR subdivision within the STAFFORD COUNTY PUBLIC SCHOOLS school district. Search AQUIA HARBOUR real estate on www.danitajacksonrealestate.com today.