
BEDS5
BATHS2 full 1 partial
SQUARE FEET2,345
MLS#2624977
STATUSActive
PROPERTY TYPEResidential - Single Family
SUBDIVISIONSomerville Grove
Property Description
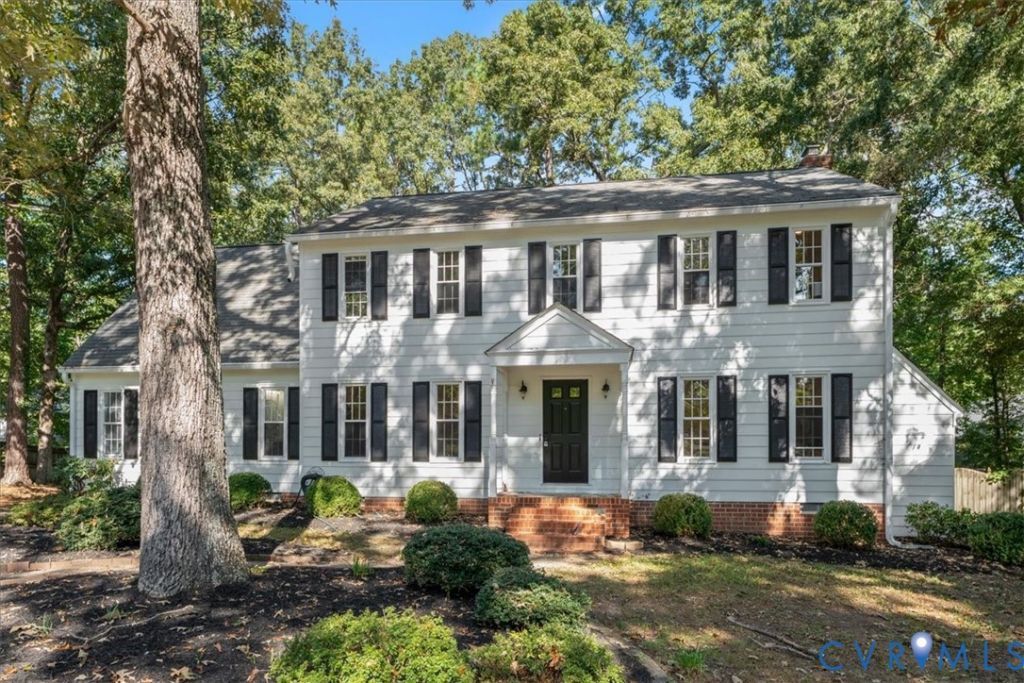
Welcome to this beautifully updated 5-bedroom, 2.5-bath home tucked away on a quiet cul-de-sac in the desirable Somerville Grove subdivision. Thoughtfully renovated throughout, this home features brand-new luxury vinyl plank (LVP) flooring, a fully remodeled custom kitchen with new cabinetry and modern appliances, and stylish new light fixtures. All bathrooms are being completely updated with new tubs/showers, vanities, and contemporary finishes. Enjoy the feel and finishes of a like-new home while being nestled in an established neighborhood. This is a wonderful opportunity to make this move-in-ready home your own!
Property Features
Property Type: Residential - Single Family
Basement: Crawl Space
Cooling: Central Air
Fenced: Yes
Fireplaces: 1
Heating: Electric
Home Style: Two Story
Lot Size: 0.42 Acres
Roof Type: Composition, Shingle
Stories: 2.0
Taxes: $4,255
Year Built: 1985
Feature Descriptions
Appliances: Dishwasher, Electric Cooking, Microwave, Stove
Days on Site: 5
Exterior: Block, Drywall, Vinyl Siding
Exterior: Paved Driveway
Fencing: Back Yard, Fenced
Fireplace: Decorative, Masonry
Floor Features: Vinyl
Formal Dining: Yes
Interior: Ceiling Fan(s), Dining Area, Separate/Formal Dining Room, Double Vanity, Fireplace, Granite Counters, Kitchen Island, Bath in Primary Bedroom, Pantry, Recessed Lighting, Skylights, Walk-In Closet(s)
Laundry: Washer Hookup, Dryer Hookup
Parcel#: 734-69-74-72-200-000
Parking: Driveway, Paved
Sewer: Public Sewer
Water: Public
Window: Skylight(s)
Room Sizes
Living Room: 16.1 x 12.3 Level - First
Family Room: 24.2 x 12.6 Level - First
Kitchen: 18.0 x 12.6 Level - First
Dining Room: 11.4 x 12.3 Level - First
Bedroom 5: 19.6 x 13.7 Level - Second
Bedroom 4: 11.4 x 11.7 Level - Second
Bedroom 3: 11.6 x 10.4 Level - Second
Bedroom 2: 8.7 x 13.5 Level - Second
Primary Bedroom: 13.3 x 17.9 Level - Second
Local Schools
High School: Midlothian
Middle School: Tomahawk Creek
Elementary School: Evergreen
Listed By / Shown By
Listed By
Agency Name: EXP Realty LLC
Shown By
Agent Name: Danita Jackson
Agent Phone: (804) 908-2288 Cell
Agency Title: Joyner Fine Properties

Estimate Your Payment
Estimated Payment
$ 3,108.91 per month $2,604.12 Principal & Interest $354.58 Property Tax $150.21 Homeowner's Insurance
1001 Somerville Grove Terrace | MLS# 2624977
This single family home located at 1001 Somerville Grove Terrace, Chesterfield, VA 23114 is currently listed for sale with an asking price of $515,000. This property was built in 1985 and has 5 bedrooms and 2 full and 1 partial baths with 2345 sq. ft. Somerville Grove Terrace is located in the Somerville Grove subdivision. Search Somerville Grove real estate on www.danitajacksonrealestate.com today.