
BEDS4
BATHS2 full 1 partial
SQUARE FEET1,821
MLS#2627227
STATUSActive
PROPERTY TYPEResidential - Single Family
SUBDIVISIONCrown Grant
Property Description
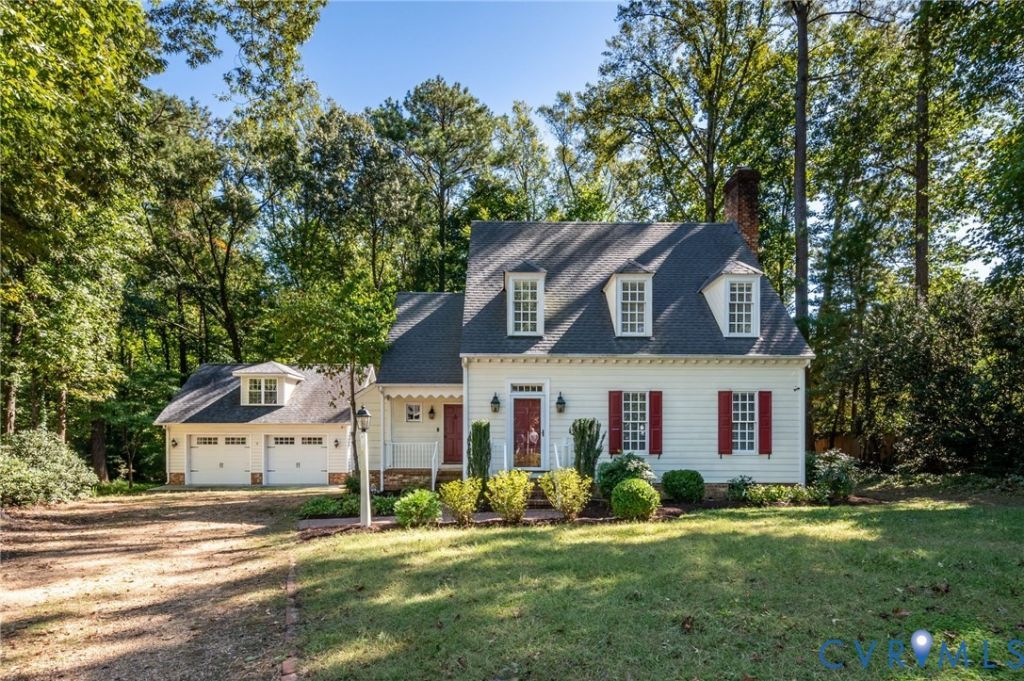
Welcome to 10303 Silverbrook Dr in the highly sought after neighborhood of Crown Grant! This home is on a prime lot on a cul-de-sac with a detached garage! This home boasts over 1,800 square feet of finished living area with 4 bedrooms with 2 and 1/2 baths. Newer wood floors on the first floor. Brand new interior paint throughout! Huge Living room with corner wood burning fireplace, spacious family room with another corner fireplace with a wood burning insert open to the kitchen. Family room features French doors leading to the rear-screened porch. Primary bedroom with private recently updated ensuite bathroom (2021) and updated 2nd floor full bath (2021). Large utility room with sink and tile floor, new water heater (2026) and more! Both electric heat pumps replaced in 2018. Large 2 plus car detached garage with a 2nd floor roughed in and ready to finish with separate entrance. This home is a must see!
Property Features
Property Type: Residential - Single Family
Basement: Crawl Space
Cooling: Heat Pump, Zoned
Fireplaces: 2
Garage: 2
Heating: Electric, Heat Pump, Zoned
Home Style: Cape Cod, Two Story
Lot Size: 0.27 Acres
Roof Type: Composition
Stories: 1.0
Taxes: $4,000
Year Built: 1979
Feature Descriptions
Appliances: Electric Water Heater, Water Heater
Exterior: Drywall, Frame, Hardboard
Exterior: Deck, Porch, Unpaved Driveway
Fencing: None
Fireplace: Masonry, Wood Burning
Floor Features: Ceramic Tile, Wood
Interior: Beamed Ceilings, Bookcases, Built-in Features, Bay Window, Eat-in Kitchen, Fireplace, Bath in Primary Bedroom, Walk-In Closet(s)
Lot: Cul-De-Sac
Parcel#: 742-753-9608
Parking: Driveway, Detached, Garage, Garage Door Opener, Two Spaces, Unpaved
Patio/Porch: Rear Porch, Screened, Stoop, Deck, Porch
Sewer: Public Sewer
Water: Public
Local Schools
High School: Godwin
Middle School: Pocahontas
Elementary School: Gayton
Listed By / Shown By
Listed By
Agency Name: CapCenter
Shown By
Agent Name: Danita Jackson
Agent Phone: (804) 908-2288 Cell
Agency Title: Joyner Fine Properties

Estimate Your Payment
Estimated Payment
$ 3,141.14 per month $2,654.69 Principal & Interest $333.33 Property Tax $153.13 Homeowner's Insurance
10303 Silverbrook Drive | MLS# 2627227
This single family home located at 10303 Silverbrook Drive , Henrico, VA 23233 is currently listed for sale with an asking price of $525,000. This property was built in 1979 and has 4 bedrooms and 2 full and 1 partial baths with 1821 sq. ft. Silverbrook Drive is located in the Crown Grant subdivision. Search Crown Grant real estate on www.danitajacksonrealestate.com today.