
BEDS4
BATHS3 full
SQUARE FEET2,912
MLS#2626019
STATUSActive
PROPERTY TYPEResidential - Single Family
SUBDIVISIONCanterbury East
Property Description
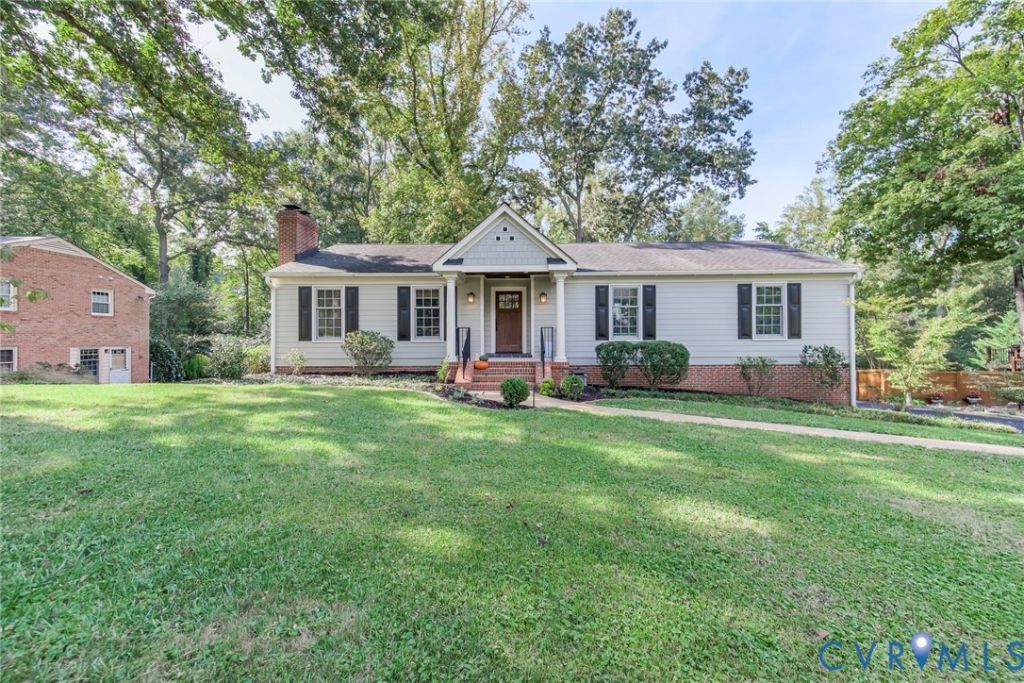
Stunning ranch with full walk-out basement situated on lavish ½ acre lot. 3 bedrooms and 2 full baths on main level. Hall bath and en-suite master bath have been nicely updated. Hardwood floors in foyer, hallway, living and dining rooms, and in 3 bedrooms. Brick fireplace in living room. Renovated kitchen has cherry finished Shaker-style cabinets & pantry, granite countertops, tile floor and backsplash, center island, stainless steel appliances with gas cooktop and double wall oven. New garbage disposal. The lower level boasts a huge family room with built-in bookshelves, brick fireplace, new carpet and sliding glass door to the exterior. 4th bedroom and full bath plus a beverage bar with mini-fridge. The lower level also has a bonus space with 2 walls of beautiful custom cabinetry and utility room. Dimensional shingle roof with flip down gutters. 50- gallon water heater and water filtration system. The exterior is brick & cement lapbox siding. Exterior siding freshly painted. Replacement windows. New central air conditioning (August, 2026). 30- amp exterior electrical outlet for the RV! Paved driveway. Private fenced-in back yard has brick patio, propane gas firepit and raised garden beds. Garden shed has double doors to easily move lawn equipment in & out. Nice landscaping. Fantastic Far West End location in Godwin HS District; convenient to restaurants & grocery at nearby Gayton Crossing Center, close to amenities, schools, hospitals and easy access to I-64. Join the Canterbury Recreation Association for swimming, tennis and pickle ball as well as other family activities. Deep Run Park & Recreation Center is nearby with indoor and outdoor activities, including walking/bike trails, fitness center, playgrounds and open space for the children and pets. This home is perfect for multi-generational living.
Property Features
Property Type: Residential - Single Family
Basement: Yes
Basement: Interior Entry, Partial, Walk-Out Access
Cooling: Central Air, Electric
Fenced: Yes
Fireplaces: 2
Garage: 1
Heating: Baseboard, Natural Gas, Radiator(s)
Home Style: Ranch
Lot Size: 0.46 Acres
Stories: 1.0
Taxes: $4,931
Year Built: 1966
Feature Descriptions
Appliances: Built-In Oven, Dryer, Dishwasher, Electric Water Heater, Gas Cooking, Disposal, Microwave, Refrigerator, Stove, Washer
Days on Site: 4
Door Features: Sliding Doors
Exterior: Brick, Block, Frame, HardiPlank Type
Exterior: Deck, Porch, Storage, Shed, Paved Driveway
Fencing: Back Yard, Fenced
Fireplace: Masonry, Wood Burning
Floor Features: Carpet, Tile, Wood
Formal Dining: Yes
Interior: Bookcases, Built-in Features, Bedroom on Main Level, Separate/Formal Dining Room, En Suite Bathroom, Full Bath on Main Level, Fireplace, Granite Counters, Kitchen Island, Bath in Primary Bedroom, Main Level Primary, Pantry
Lot: Landscaped
Parcel#: 743-744-8403
Parking: Basement, Driveway, Paved, Garage Faces Rear, Two Spaces, Garage Faces Side
Patio/Porch: Deck, Porch
Sewer: Public Sewer
Water: Public
Window: Thermal Windows
Room Sizes
Laundry: 15.0 x 5.0 Level - Basement
Additional Room: 25.0 x 12.0 Level - Basement
Family Room: 26.0 x 14.0 Level - Basement
Bedroom 4: 17.0 x 12.0 Level - Basement
Bedroom 3: 13.0 x 11.0 Level - First
Bedroom 2: 12.0 x 12.0 Level - First
Primary Bedroom: 15.0 x 12.0 Level - First
Kitchen: 15.0 x 13.0 Level - First
Dining Room: 13.0 x 12.0 Level - First
Living Room: 20.0 x 13.0 Level - First
Foyer: 8.0 x 5.0 Level - First
Local Schools
High School: Godwin
Middle School: Quioccasin
Elementary School: Pinchbeck
Listed By / Shown By
Listed By
Agency Name: BHHS PenFed Realty
Agency Contact: joedelaney01@verizon.net
Shown By
Agent Name: Danita Jackson
Agent Phone: (804) 908-2288 Cell
Agency Title: Joyner Fine Properties

Estimate Your Payment
Estimated Payment
$ 4,149.32 per month $3,534.52 Principal & Interest $410.92 Property Tax $203.88 Homeowner's Insurance
10309 Collinwood Drive | MLS# 2626019
This single family home located at 10309 Collinwood Drive , Henrico, VA 23238 is currently listed for sale with an asking price of $699,000. This property was built in 1966 and has 4 bedrooms and 3 full baths with 2912 sq. ft. Collinwood Drive is located in the Canterbury East subdivision. Search Canterbury East real estate on www.danitajacksonrealestate.com today.