
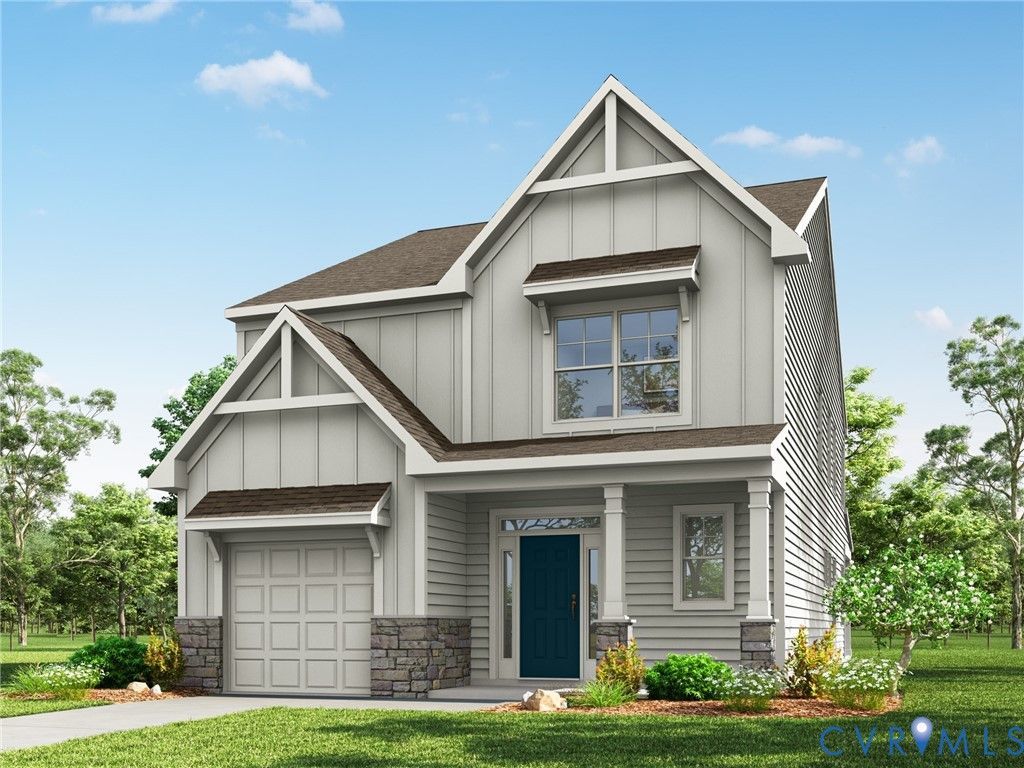
BEDS3
BATHS2 full 1 partial
SQUARE FEET2,007
MLS#2626706
STATUSPending
PROPERTY TYPEResidential - Single Family
SUBDIVISIONHickory Grove
Property Description
Step into Hickory Grove, Ashland's newest 55+ community built around first-floor primary suite floor plans, effortless upkeep, and a neighborhood that gives you back your time. The Edison offers three bedrooms and two-and-a-half baths, paired with a one-car garage and a thoughtful single-story-friendly design. The main-level primary bedroom provides a quiet escape close to the family room, a dedicated cafe nook, and a covered rear porch - so everyday essentials stay within easy reach, no stairs required. Above, a loft looks out over the soaring two-story family room, linking the levels with an open, light-filled feel, while two more bedrooms and a full bath finish out the second floor. Make the Edison your own with options to convert the storage space into extra square footage or a fourth bedroom, add a fourth bedroom above the family room, or bring in a gas fireplace for added warmth and charm. The HOA takes care of lawn maintenance, irrigation, and trash pickup, and residents can take advantage of walking trails, a dog park, a pond with a pier, pickleball courts, a community garden, a gazebo, and a fire pit right in the neighborhood. With downtown Ashland, local dining and shopping, healthcare, and quick access to I-95 and Route 1 all nearby, Hickory Grove sets the stage for you to unwind, build community, and start your next chapter.
Property Features
Property Type: Residential - Single Family
Cooling: Central Air
Garage: 1 car attached
Heating: Forced Air, Natural Gas
Home Style: Two Story
Lot Size: 0.11 Acres
Roof Type: Shingle
Stories: 2.0
Taxes: $0
Year Built: 2026
Feature Descriptions
Appliances: Dishwasher, Disposal, Microwave, Range
Community Features: Common Grounds/Area, Home Owners Association, Lake, Park, Pond, Trails/Paths
Days on Site: 5
Exterior: Drywall, Frame, Vinyl Siding
Exterior: Porch, Paved Driveway
Fencing: None
Floor Features: Partially Carpeted, Tile, Vinyl
HOA Fee: 275/ Monthly
Interior: Bedroom on Main Level, Dining Area, Double Vanity, Eat-in Kitchen, En Suite Bathroom, Full Bath on Main Level, High Ceilings, Kitchen Island, Loft, Bath in Primary Bedroom, Main Level Primary, Pantry, Walk-In Closet(s)
Laundry: Washer Hookup, Dryer Hookup
Lot: Cul-De-Sac
Parcel#: 7880-82-2229
Parking: Attached, Direct Access, Driveway, Garage, Garage Door Opener, Paved
Patio/Porch: Rear Porch, Front Porch, Porch
Security: Smoke Detector(s)
Sewer: Public Sewer
Water: Public
Room Sizes
Additional Room: 12.5 x 9.0 Level - First
Recreation: 14.7 x 12.10 Level - Second
Bedroom 3: 13.7 x 11.9 Level - Second
Additional Room: 14.7 x 7.11 Level - First
Bedroom 2: 13.6 x 11.9 Level - Second
Family Room: 14.7 x 14.4 Level - First
Primary Bedroom: 14.11 x 12.8 Level - First
Kitchen: 14.7 x 13.4 Level - First
Local Schools
High School: Hanover
Middle School: Oak Knoll
Elementary School: Kersey Creek
Listed By / Shown By
Listed By
Agency Name: Keller Williams Realty
Agency Contact: 804-539-7524
Shown By
Agent Name: Danita Jackson
Agent Phone: (804) 908-2288 Cell
Agency Title: Joyner Fine Properties

Estimate Your Payment
Estimated Payment
$ 3,080.30 per month $2,912.32 Principal & Interest $0.00 Property Tax (data not provided by mls) $167.99 Homeowner's Insurance
10370 Szalay Lane | MLS# 2626706
This single family home located at 10370 Szalay Lane, Ashland, VA 23005 is currently listed for sale with an asking price of $575,950. This property was built in 2026 and has 3 bedrooms and 2 full and 1 partial baths with 2007 sq. ft. Szalay Lane is located in the Hickory Grove subdivision. Search Hickory Grove real estate on www.danitajacksonrealestate.com today.