
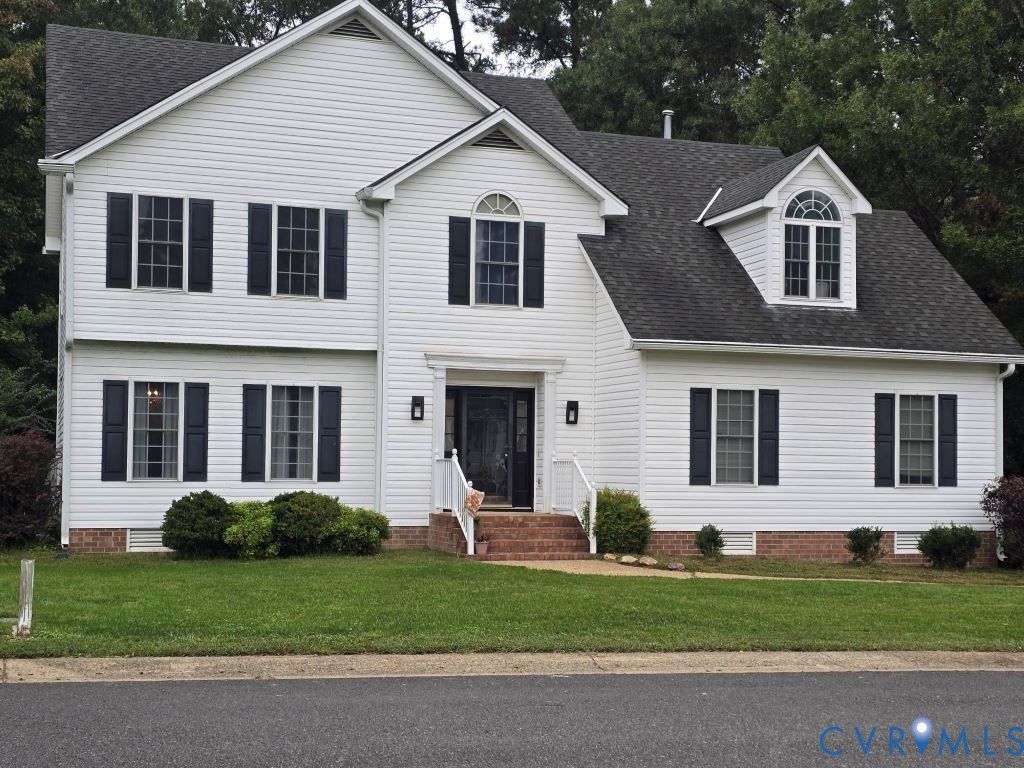
BEDS4
BATHS2 full 1 partial
SQUARE FEET2,210
MLS#2627101
STATUSActive
PROPERTY TYPEResidential - Single Family
SUBDIVISIONMountain Glen
Property Description
This 4 bedroom 2.5 bath home is just right for family and work living. Hardwood flooring on the first floor from living room to kitchen to Great Room with gas fireplace for cozy nights. Dining room with Tray Ceiling. Kitchen with 2025 Stove and Microwave, island and pantry, 2024 Dishwasher. Deck 12 x 14 takes you to the inground 16x32 vinyl lined pool 8 ft deep with cover. Small shed for storing pool toys and supplies. Backs up to a conservation area that can't be developed. Back in the house we have all the bedrooms upstairs with laundry room (just remodeled), hall bath with dual sinks, shower tub and 3 nice size bedrooms. Walk up floored attic access in one of the bedrooms. Primary bedroom 17x17 with walk in closet, vaulted ceiling and primary bath with dual sinks, garden tub and separate shower. All new LVP flooring upstairs. Interior freshly painted. Come take a look and see if this one's for you.
Property Features
Property Type: Residential - Single Family
Cooling: Central Air
Fenced: Yes
Fireplaces: 1
Garage: 2
Heating: Heat Pump, Natural Gas
Home Style: Two Story
Lot Size: 0.33 Acres
Roof Type: Composition
Stories: 2.0
Taxes: $3,903
Year Built: 1998
Feature Descriptions
Appliances: Dryer, Dishwasher, Disposal, Gas Water Heater, Ice Maker, Microwave, Oven, Refrigerator, Smooth Cooktop, Stove, Washer
Community Features: Home Owners Association
Days on Site: 2
Exterior: Block, Vinyl Siding
Exterior: Deck, Sprinkler/Irrigation
Fencing: Back Yard, Fenced
Fireplace: Gas
Floor Features: Wood
Formal Dining: Yes
HOA Fee: 305/ Annually
Interior: Dining Area, Separate/Formal Dining Room, Eat-in Kitchen, Fireplace, Garden Tub/Roman Tub, Kitchen Island, Pantry
Parcel#: 772-766-5901
Parking: Garage Door Opener, Off Street
Patio/Porch: Deck
Pool Features: In Ground, Pool
Sewer: Public Sewer
Water: Public
Room Sizes
Bedroom 4: 14.0 x 10.0 Level - Second
Bedroom 3: 12.0 x 11.0 Level - Second
Bedroom 2: 12.0 x 12.0 Level - Second
Primary Bedroom: 17.0 x 17.0 Level - Second
Great Room: 19.0 x 11.0 Level - First
Kitchen: 13.0 x 11.0 Level - First
Dining Room: 12.0 x 12.0 Level - First
Living Room: 12.0 x 12.0 Level - First
Local Schools
High School: Glen Allen
Middle School: Hungary Creek
Elementary School: Greenwood
Listed By / Shown By
Listed By
Agency Name: Long & Foster REALTORS
Agency Contact: (804) 437-5859
Shown By
Agent Name: Danita Jackson
Agent Phone: (804) 908-2288 Cell
Agency Title: Joyner Fine Properties

Estimate Your Payment
Estimated Payment
$ 3,240.02 per month $2,755.82 Principal & Interest $325.25 Property Tax $158.96 Homeowner's Insurance
10452 Park Tree Place | MLS# 2627101
This single family home located at 10452 Park Tree Place, Glen Allen, VA 23060 is currently listed for sale with an asking price of $545,000. This property was built in 1998 and has 4 bedrooms and 2 full and 1 partial baths with 2210 sq. ft. Park Tree Place is located in the Mountain Glen subdivision. Search Mountain Glen real estate on www.danitajacksonrealestate.com today.