
BEDS4
BATHS2 full 1 partial
SQUARE FEET2,603
MLS#2630580
STATUSActive
PROPERTY TYPEResidential - Single Family
SUBDIVISIONOlde Springfield
Property Description
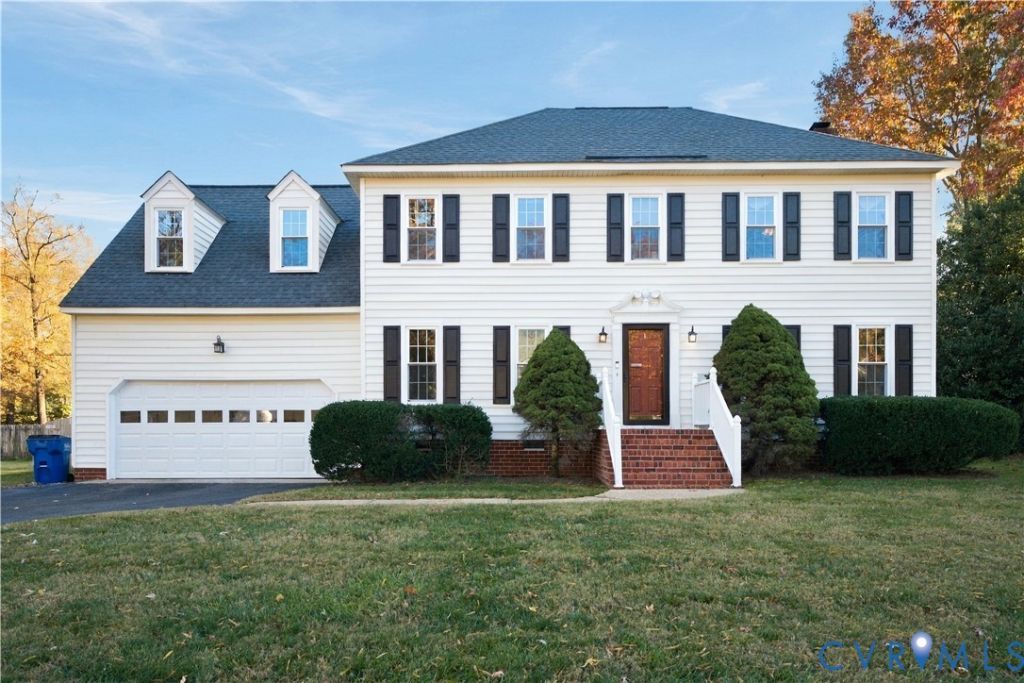
Spacious colonial with a Georgian hip roof offers 4 bedrooms, 2.5 bathrooms located in Old Springfield. Formal living room and dining room. Kitchen with granite, picture window and island overlooking long backyard. Family room with gas fireplace. Primary bedroom with walk in closet, ensuite bathroom with jetted tub. Possible second primary bedroom over garage. Off rear bedroom is spacious walk up attic. Ceiling fans in all bedrooms. Attached 2 car garage with storage above and racks on the walls.
Property Features
Property Type: Residential - Single Family
Basement: Crawl Space
Cooling: Central Air, Electric, Zoned, Attic Fan
Fenced: Yes
Fireplaces: 1
Garage: 2 car attached
Heating: Forced Air, Natural Gas, Zoned
Home Style: Two Story
Lot Size: 0.22 Acres
Roof Type: Composition
Stories: 2.0
Taxes: $4,485
Year Built: 1994
Feature Descriptions
Appliances: Dryer, Dishwasher, Electric Cooking, Disposal, Gas Water Heater, Ice Maker, Range, Refrigerator, Stove, Washer
Door Features: Insulated Doors
Exterior: Drywall, Frame, Vinyl Siding
Exterior: Deck
Fencing: Back Yard, Fenced, Privacy
Fireplace: Gas, Masonry
Floor Features: Partially Carpeted, Tile, Wood
Formal Dining: Yes
Interior: Ceiling Fan(s), Separate/Formal Dining Room, Eat-in Kitchen, Fireplace, Granite Counters, Kitchen Island, Bath in Primary Bedroom, Pantry, Cable TV, Walk-In Closet(s), Window Treatments
Laundry: Washer Hookup, Dryer Hookup
Lot: Sloped, Level
Parcel#: 753-763-3134
Parking: Attached, Garage, Garage Door Opener, Off Street, Oversized, Two Spaces, Storage
Patio/Porch: Patio, Deck
Security: Smoke Detector(s)
Sewer: Public Sewer
Topography: Level, Sloping
Water: Public
Window: Window Treatments
Room Sizes
Laundry: 7.0 x 7.0 Level - Second
Bedroom 4: 19.0 x 15.0 Level - Second
Bedroom 3: 14.5 x 10.0 Level - Second
Bedroom 2: 14.0 x 11.5 Level - Second
Primary Bedroom: 16.0 x 15.0 Level - Second
Florida Room: 12.0 x 11.0 Level - First
Kitchen: 15.0 x 14.0 Level - First
Dining Room: 14.5 x 12.0 Level - First
Living Room: 14.0 x 12.0 Level - First
Local Schools
High School: Glen Allen
Middle School: Holman
Elementary School: Springfield Park
Listed By / Shown By
Listed By
Agency Name: Long & Foster REALTORS
Agency Contact: (804) 405-0945
Shown By
Agent Name: Danita Jackson
Agent Phone: (804) 908-2288 Cell
Agency Title: Joyner Fine Properties

Estimate Your Payment
Estimated Payment
$ 3,368.21 per month $2,831.16 Principal & Interest $373.75 Property Tax $163.30 Homeowner's Insurance
10661 Cliffmore Drive | MLS# 2630580
This single family home located at 10661 Cliffmore Drive, Glen Allen, VA 23060 is currently listed for sale with an asking price of $559,900. This property was built in 1994 and has 4 bedrooms and 2 full and 1 partial baths with 2603 sq. ft. Cliffmore Drive is located in the Olde Springfield subdivision. Search Olde Springfield real estate on www.danitajacksonrealestate.com today.