
BEDS2
BATHS1 full
SQUARE FEET999
MLS#2627168
STATUSActive
PROPERTY TYPEResidential - Single Family
Property Description
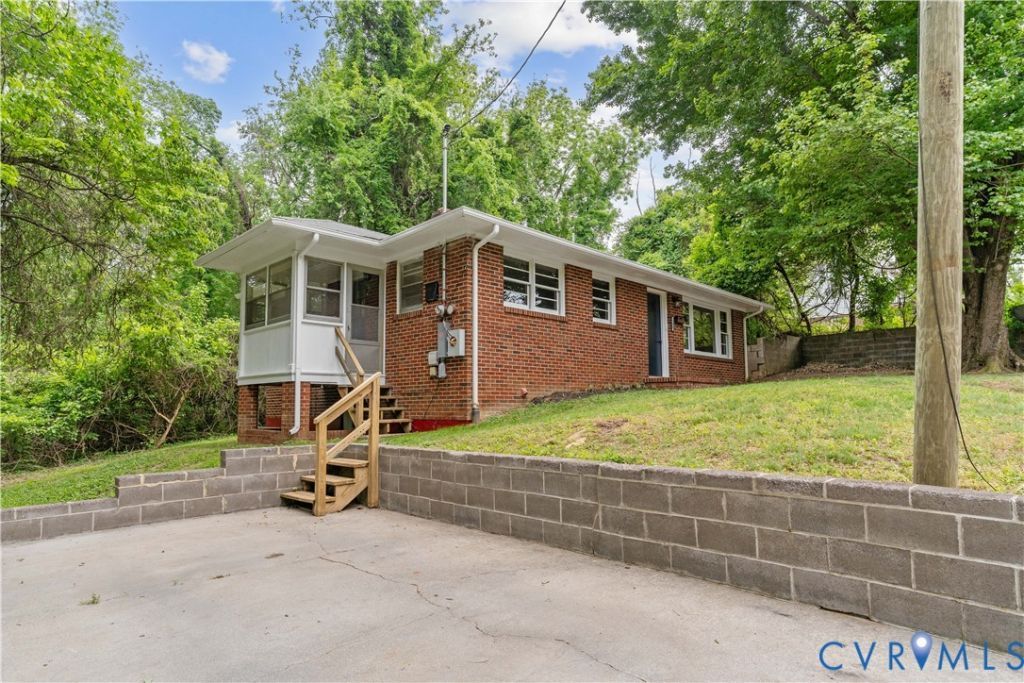
Classic brick charm, a renovated kitchen, and the ease of single-level living come together at 108 Vaughan St. This two-bedroom ranch offers inviting spaces, thoughtful updates, and room to make it your own-all just minutes from downtown Farmville. Hardwood floors and natural light create a warm first impression in the living room, where wood-trimmed windows and a paneled accent wall add character. The adjoining eat-in kitchen features new cabinetry and quartz countertops, giving everyday cooking and casual meals a refreshed setting. Two bedrooms and a full bath complete the main level, keeping daily essentials conveniently within reach. A new HVAC system adds another practical update. The full unfinished walkout basement offers generous storage and space for hobbies or a workshop, with potential to explore future improvements. Outside, the yard and side porch provide space to enjoy the outdoors. Local shops, restaurants, and community events are close by in historic downtown Farmville, with convenient access to Longwood University and Hampden-Sydney College. Whether you're starting out, simplifying, or considering an investment, this home pairs everyday comfort with possibilities for the future.
Property Features
Property Type: Residential - Single Family
Basement: Yes
Basement: Full, Walk-Out Access
Cooling: Central Air, Heat Pump
Heating: Electric, Heat Pump
Home Style: Ranch
Lot Size: 0.13 Acres
Roof Type: Asphalt
Stories: 1.0
Taxes: $508
Year Built: 1956
Feature Descriptions
Appliances: Dishwasher, Electric Cooking, Electric Water Heater, Refrigerator, Stove, Washer
Days on Site: 1
Exterior: Brick, Block, Drywall
Exterior: Porch
Fencing: None
Floor Features: Laminate, Tile, Wood
Interior: Bedroom on Main Level, Eat-in Kitchen, Granite Counters
Parcel#: 023-A9-2-5-1-A
Parking: On Street
Patio/Porch: Side Porch, Porch
Sewer: Public Sewer
Water: Public
Local Schools
High School: Prince Edward
Middle School: Prince Edward
Elementary School: Prince Edward
Listed By / Shown By
Listed By
Agency Name: Real Broker LLC
Agency Contact: membership@therealbrokerage.com
Shown By
Agent Name: Danita Jackson
Agent Phone: (804) 908-2288 Cell
Agency Title: Joyner Fine Properties

Estimate Your Payment
Estimated Payment
$ 1,165.46 per month $1,061.87 Principal & Interest $42.33 Property Tax $61.25 Homeowner's Insurance
108 Vaughan Street | MLS# 2627168
This single family home located at 108 Vaughan Street , Farmville, VA 23901 is currently listed for sale with an asking price of $210,000. This property was built in 1956 and has 2 bedrooms and 1 full baths with 999 sq. ft. Search Farmville real estate on www.danitajacksonrealestate.com today.