
BEDS4
BATHS2 full 1 partial
SQUARE FEET2,078
MLS#2618216
STATUSPending
PROPERTY TYPEResidential - Single Family
SUBDIVISIONThe Meadows
Property Description
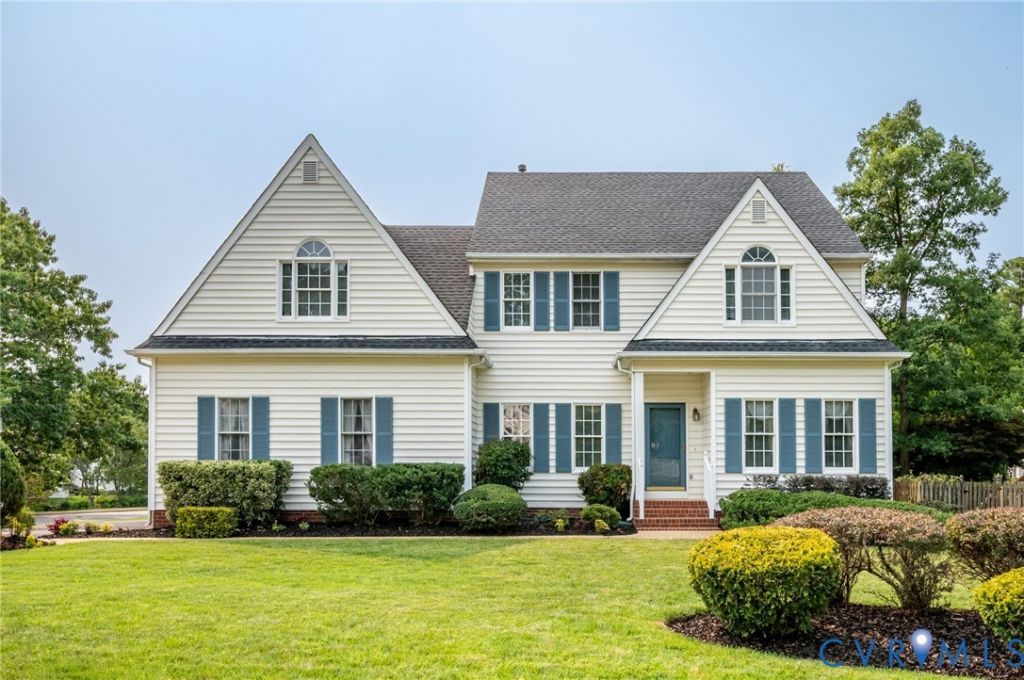
First offering on this well-maintained home. This tidily landscaped corner lot brings the curb appeal - and the interior brings the warmth with all the spaces you want in a home. With both formal spaces - and a family room open to the kitchen, this floorplan offers flexibility... maintain both formal spaces or use one as an office or reading room. Hardwood floors throughout the first floor, professionally cleaned carpeted bedrooms and tile flooring in upstairs bathrooms. Owner's suite features four closets and is generously sized...primary bedroom dimensions noted above do not include a separate entry area. HVAC installed in 2023. Crawlspace is encapsulated (with dehumidifier) - helping to keep this gem cool in the summer and warm in the winter. Enjoy the view of the neighborhood park from your huge (~15' long) deck. This home is tranquil and still less than five minutes from Innsbrook and about two miles from 295...you can't beat its convenience. Come see it. Love it and make it yours.
Property Features
Property Type: Residential - Single Family
Basement: Crawl Space
Cooling: Central Air
Fireplaces: 1
Garage: 2 car attached
Heating: Electric, Forced Air
Home Style: Two Story, Transitional
Lot Size: 0.22 Acres
Roof Type: Asphalt
Stories: 2.0
Taxes: $4,133
Year Built: 1996
Feature Descriptions
Appliances: Dryer, Dishwasher, Disposal, Gas Water Heater, Refrigerator
Community Features: Home Owners Association
Days on Site: 81
Exterior: Drywall, Frame, Vinyl Siding
Exterior: Deck, Sprinkler/Irrigation, Paved Driveway
Fencing: None
Fireplace: Gas
Floor Features: Tile, Wood
HOA Fee: 300/ Annually
Lot: Landscaped, Level
Parcel#: 752-766-1211
Parking: Attached, Direct Access, Driveway, Garage, Garage Door Opener, Paved, Garage Faces Rear, Two Spaces, Garage Faces Side
Patio/Porch: Stoop, Deck
Sewer: Public Sewer
Topography: Level
Water: Public
Window: Screens
Room Sizes
Bedroom 4: 12.5 x 11.8 Level - Second
Bedroom 3: 13.0 x 12.5 Level - Second
Bedroom 2: 11.0 x 9.5 Level - Second
Primary Bedroom: 21.0 x 13.0 Level - Second
Family Room: 16.8 x 14.0 Level - First
Dining Room: 11.2 x 10.9 Level - First
Living Room: 12.3 x 11.2 Level - First
Local Schools
High School: Glen Allen
Middle School: Holman
Elementary School: Springfield Park
Listed By / Shown By
Listed By
Agency Name: Century 21 Lifestyle
Shown By
Agent Name: Danita Jackson
Agent Phone: (804) 908-2288 Cell
Agency Title: Joyner Fine Properties

Estimate Your Payment
Estimated Payment
$ 3,162.92 per month $2,664.80 Principal & Interest $344.42 Property Tax $153.71 Homeowner's Insurance
10800 Arrowleaf Court | MLS# 2618216
This single family home located at 10800 Arrowleaf Court, Glen Allen, VA 23060 is currently listed for sale with an asking price of $527,000. This property was built in 1996 and has 4 bedrooms and 2 full and 1 partial baths with 2078 sq. ft. Arrowleaf Court is located in the The Meadows subdivision. Search The Meadows real estate on www.danitajacksonrealestate.com today.