
BEDS4
BATHS4 full 1 partial
SQUARE FEET3,460
MLS#VAFB2010854
STATUSACTIVE
PROPERTY TYPEResidential - Single Family
SUBDIVISIONDOWNTOWN FREDERICKSBURG
SCHOOLFREDERICKSBURG CITY PUBLIC SCHOOLS
Property Description
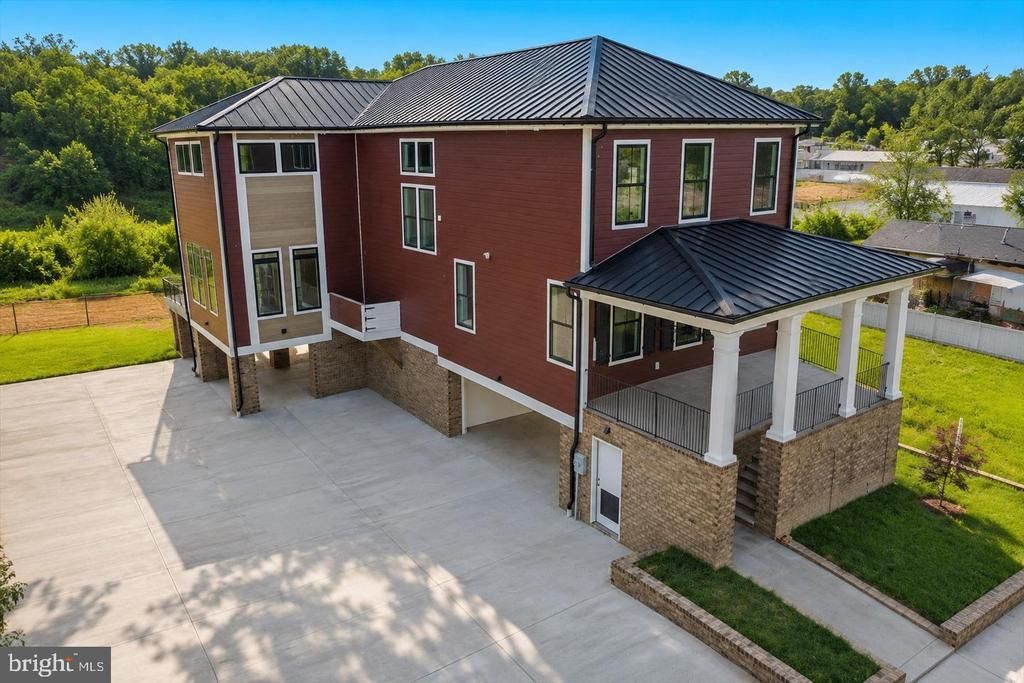
$450,000 PRICE IMPROVEMENT FROM THE ORIGINAL LIST PRICE! Now is the time to take advantage of this exceptional opportunity to own a luxury waterfront home in downtown Fredericksburg. Offering more than 3,400 finished square feet, this distinctive residence is ideally situated along the Rappahannock River on Sophia Street, just a short walk from the shopping, dining, entertainment, and charm of historic downtown Fredericksburg. From the moment you arrive, the home makes an impression with its expansive driveway, multi-car garage, standing-seam metal roof, HardiePlank siding, custom brickwork, and striking architectural details. Outdoor living is equally impressive, with a large covered front porch, expansive rear deck, covered patio, and a private balcony off the upper-level primary suite—all positioned to take advantage of beautiful river views and views toward historic Chatham Manor. Inside, more than 60 windows fill the home with natural light and showcase the surrounding scenery. An interior elevator provides convenient access from the garage to the upper levels. Just off the foyer, French doors open to a spacious main-level bedroom or private study featuring a tray ceiling, recessed lighting, ceiling fan, walk-in closet, and adjoining full bath with quartz vanity, custom tile, and frameless glass shower. The main living level was designed for both everyday comfort and entertaining. Crown molding and custom trim carry throughout the open-concept living spaces, while the rear of the home opens to impressive views of the Rappahannock. The gourmet kitchen features quartz countertops, a large center island with breakfast bar, high-end KitchenAid appliances, a double-bowl farmhouse sink with gourmet faucet, upgraded cabinetry with modern black hardware, white subway tile backsplash, and a combination of recessed and pendant lighting. A spacious dining area provides plenty of room for gatherings, while the adjoining living room features a coffered ceiling, recessed lighting, an oversized ceiling fan, abundant windows, and sliding glass doors leading to the rear deck. Upstairs, the primary suite offers a private waterfront retreat with panoramic windows, recessed lighting, dual ceiling fans, a spacious walk-in closet with custom built-in storage, and direct access to a private balcony overlooking the Rappahannock. The luxurious ensuite bath includes dual quartz vanities, an oversized walk-in shower with frameless glass and rain shower, a separate modern soaking tub, custom tilework, ceramic tile flooring, and a private water closet. The upper level also includes a convenient laundry room, elevator access, a spacious bonus area, and additional generously sized bedrooms with walk-in closets and private full baths featuring custom tilework and ceramic tile flooring. With waterfront living, an interior elevator, multiple outdoor living spaces, exceptional views, and the convenience of downtown Fredericksburg just moments away, this is a truly distinctive opportunity. Schedule your private showing today. Some photos are virtually staged.
Property Features
Property Type: Residential - Single Family
Cooling: Central A/C, Ceiling Fan(s)
Fuel Type: Natural Gas
Garage: 2
Heating: Forced Air
Home Style: Colonial, Other
Lot Size: 0.29 Acres
Roof Type: Metal
Stories: 2.0
Taxes: $3,071
Year Built: 2025
Feature Descriptions
Accessibility: Elevator
Additional Structures: Above Grade, Below Grade
Appliances: Built-In Microwave, Dishwasher, Icemaker, Instant Hot Water, Microwave, Oven/Range - Gas, Range Hood, Refrigerator, Stainless Steel Appliances, Water Dispenser, Water Heater - Tankless, Washer, Dryer
Days on Site: 68
Exterior: HardiPlank Type, Brick
Exterior: Extensive Hardscape, Exterior Lighting, Sidewalks, Street Lights, Other
Flooring: Ceramic Tile, Hardwood
Interior: Built-Ins, Ceiling Fan(s), Crown Moldings, Dining Area, Elevator, Family Room Off Kitchen, Floor Plan - Open, Kitchen - Gourmet, Kitchen - Island, Primary Bath(s), Bathroom - Tub Shower, Upgraded Countertops, Wainscotting, Walk-in Closet(s), Wood Floors, Attic, Bathroom - Walk-In Shower, Bathroom - Soaking Tub, Chair Railings, Entry Level Bedroom, Formal/Separate Dining Room, Kitchen - Eat-In, Recessed Lighting
Lake Name: RAPPAHANNOCK RIVER
Location: Downtown
Lot: Front Yard, Premium, SideYard(s)
Lot Dimensions: 0.29 Acre(S)
Parking Features: Concrete Driveway, Lighted Parking, Paved Driveway, Paved Parking
Parking Notes: 3 Total Parking Spaces
Rooms: Dining Room, Primary Bedroom, Bedroom 2,Bedroom 3,Bedroom 4,Kitchen, Foyer, Great Room, Laundry, Primary Bathroom, Full Bath, Half Bath
Sewer: Public Sewer
Special View Info: River, City
SQFT Above Finished: 3460
SQFT Total Finished: 3460
Structure Type: Detached
Total Garage/Parking Spaces: 3
Water: Public
Windows: Casement, Double Pane, Transom, Vinyl Clad
Local Schools
High School: JAMES MONROE
Middle School: WALKER-GRANT
Elementary School: HUGH MERCER
School District: FREDERICKSBURG CITY PUBLIC SCHOOLS
Listed By / Shown By
Listed By
Agency Name: Belcher Real Estate, LLC.
Agency Phone: 5403009669
Shown By
Agent Name: Danita Jackson
Agent Phone: (804) 908-2288 Cell
Agency Title: Joyner Fine Properties

Estimate Your Payment
Estimated Payment
$ 7,743.41 per month $7,079.16 Principal & Interest $255.92 Property Tax $408.33 Homeowner's Insurance
1111 Sophia Street | MLS# VAFB2010854
This single family home located at 1111 Sophia Street, Fredericksburg, VA 22401 is currently listed for sale with an asking price of $1,400,000. This property was built in 2025 and has 4 bedrooms and 4 full and 1 partial baths with 3460 sq. ft. Sophia Street is located in the DOWNTOWN FREDERICKSBURG subdivision within the FREDERICKSBURG CITY PUBLIC SCHOOLS school district. Search DOWNTOWN FREDERICKSBURG real estate on www.danitajacksonrealestate.com today.