
BEDS4
BATHS2 full 1 partial
SQUARE FEET2,861
MLS#2624772
STATUSActive
PROPERTY TYPEResidential - Single Family
SUBDIVISIONBrandy Oaks
Property Description
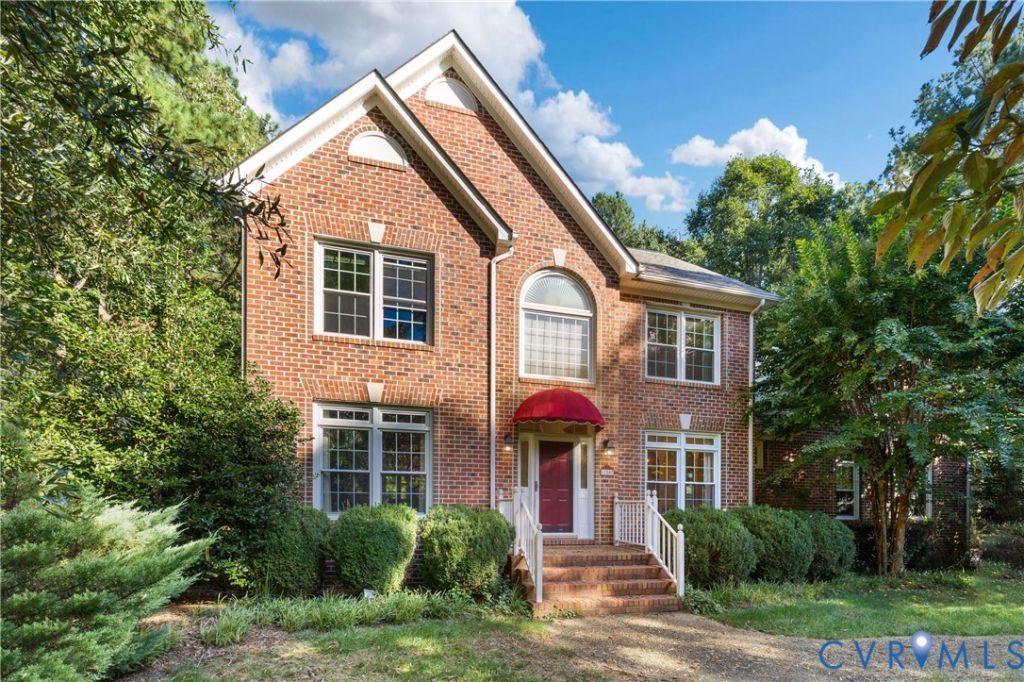
Amongst the tall towering trees on a large, park-like lot sits this well maintained home! Living in Chesterfield County means you'll never face a shortage of activities to get out and enjoy with many historical sites, parks, restaurants and entertainment nearby to explore. This home is where memories are made with cookouts, sleepovers, mornings filled with giggles, shady afternoons under a tree, many ways to wander & outdoor experiences. Welcome to this story-book home and find so much to love with plenty of space to entertain in grand style. Sprawling spaces flow through the main level featuring an elegant formal room, a sitting room with abundant natural lighting, classic living room with a fireplace, and an open layout to the spacious eat-in kitchen. The 2nd level highlights include the Primary Bedroom with an ensuite bath featuring a soaking tub & walk-in closet, 3 additional bedrooms, and a full guest bath, offering room for everyone to spread out or gather. Outdoor living is easy in this impressive home with an expansive deck, 2 car garage, detached shed, plentiful parking, and a large yard to let the dogs play, and much more! Perfect for anyone, Perfect for you!
Property Features
Property Type: Residential - Single Family
Basement: Crawl Space
Cooling: Central Air
Fireplaces: 1
Garage: 2 car attached
Heating: Forced Air, Heat Pump, Natural Gas, Zoned
Home Style: Two Story, Transitional
Lot Size: 0.89 Acres
Roof Type: Shingle
Stories: 2.0
Taxes: $4,356
Year Built: 1994
Feature Descriptions
Appliances: Dryer, Dishwasher, Exhaust Fan, Gas Water Heater, Microwave, Oven, Stove, Washer
Association Amenities: Landscaping
Community Features: Basketball Court, Common Grounds/Area, Clubhouse, Home Owners Association, Playground, Park, Pool, Trails/Paths
Days on Site: 1
Exterior: Brick, Drywall
Exterior: Deck, Lighting, Storage, Shed, Paved Driveway
Fencing: None
Fireplace: Gas
Floor Features: Partially Carpeted, Tile, Wood
Formal Dining: Yes
HOA Fee: 160/ Quarterly
Interior: Bookcases, Built-in Features, Breakfast Area, Bay Window, Ceiling Fan(s), Dining Area, Separate/Formal Dining Room, Eat-in Kitchen, Fireplace, Granite Counters, Jetted Tub, Bath in Primary Bedroom, Pantry, Recessed Lighting, Walk-In Closet(s)
Laundry: Washer Hookup, Dryer Hookup
Lot: Level
Parcel#: 732-65-32-93-300-000
Parking: Attached, Driveway, Finished Garage, Garage, Off Street, Paved
Patio/Porch: Rear Porch, Stoop, Deck
Pool Features: In Ground, Pool, Community
Security: Smoke Detector(s)
Sewer: Septic Tank
Swimming Pool: Yes
Topography: Level
Water: Public
Window: Thermal Windows
Room Sizes
Laundry: 9.7 x 7.5 Level - Second
Bedroom 4: 14.9 x 9.8 Level - Second
Bedroom 3: 13.6 x 11.11 Level - Second
Bedroom 2: 20.11 x 14.0 Level - Second
Primary Bedroom: 19.3 x 12.2 Level - Second
Florida Room: 13.7 x 11.7 Level - First
Kitchen: 25.9 x 25.4 Level - First
Dining Room: 13.6 x 11.11 Level - First
Additional Room: 15.11 x 12.3 Level - First
Living Room: 17.5 x 13.7 Level - First
Foyer: 14.2 x 8.9 Level - First
Local Schools
High School: Manchester
Middle School: Bailey Bridge
Elementary School: Grange Hall
Listed By / Shown By
Listed By
Agency Name: ProFound Property Group LLC
Shown By
Agent Name: Danita Jackson
Agent Phone: (804) 908-2288 Cell
Agency Title: Joyner Fine Properties

Estimate Your Payment
Estimated Payment
$ 3,037.11 per month $2,528.27 Principal & Interest $363.00 Property Tax $145.83 Homeowner's Insurance
11207 Walkmill Reach Trail | MLS# 2624772
This single family home located at 11207 Walkmill Reach Trail, Chesterfield, VA 23832 is currently listed for sale with an asking price of $500,000. This property was built in 1994 and has 4 bedrooms and 2 full and 1 partial baths with 2861 sq. ft. Walkmill Reach Trail is located in the Brandy Oaks subdivision. Search Brandy Oaks real estate on www.danitajacksonrealestate.com today.