
BEDS4
BATHS2 full 1 partial
SQUARE FEET3,111
MLS#VASP2045690
STATUSACTIVE
PROPERTY TYPEResidential - Single Family
SUBDIVISIONSPOTSWOOD NORTH
SCHOOLSPOTSYLVANIA COUNTY PUBLIC SCHOOLS
Property Description
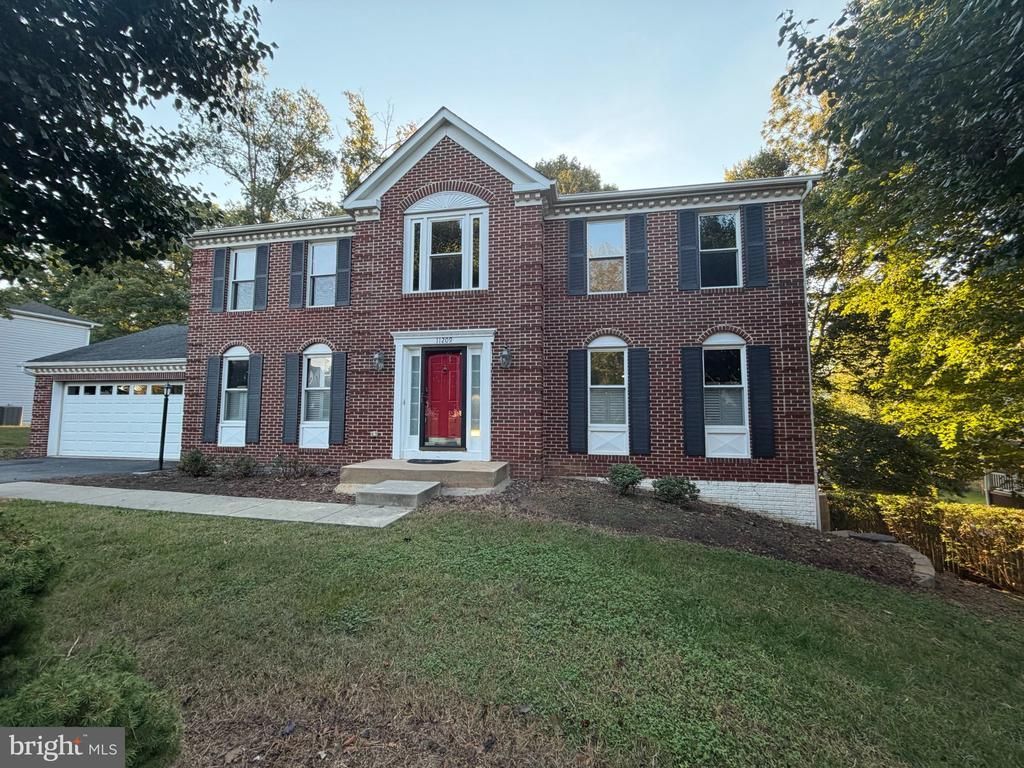
Recent improvements made on this colonial include new carpet on the lower level including stairs, all hardwood floors refinished and sealed, fresh paint, and outdoor landscaping. Beautiful colonial with NO HOA!; Main level living space features plenty of room with hardwood and tile floors throughout. Eat in kitchen with breakfast nook along with a formal dining room ensures there is plenty of space for entertaining or enjoying family meals. Create your own living space with a formal living room, office, music room, play room or extension of the family room with your gas fireplace, perfect for cozy settings or elegant entertainment. Walk out to the elevated deck for additional outdoor entertainment space that runs the length of the house. Upstairs features four spacious bedrooms, ensuring everyone has their own private retreat. The primary bedroom features elevated ceiling, his and hers closets, and a recently renovated bathroom. Need additional space? Potential 2 bedrooms in the basement offer privacy and flexibility for living space. Large rec room and unfinished utility room offer opportunity to create your ideal space. A 2-car garage and widened driveway offer plenty of space for parking. This home is waiting for you to bring your personal touch and make it completely your own! Located just minutes from downtown Fredericksburg, I-95, and VRE/Amtrak stations, shopping areas, hospitals/medical facilities, and notable historical locations-- this home features convenience in all manners!
Property Features
Property Type: Residential - Single Family
Basement: Yes
Basement: Other, Walkout Level
Cooling: Ceiling Fan(s), Central A/C
Fireplaces: 1
Fuel Type: Natural Gas
Garage: 2
Heating: Forced Air
Home Style: Colonial
Lot Size: 0.00 Acre(S)
Roof Type: Composite, Shingle
Stories: 3.0
Taxes: $3,310
Year Built: 1989
Feature Descriptions
Additional Structures: Above Grade, Below Grade
Appliances: Built-In Microwave, Dryer, Washer, Dishwasher, Disposal, Refrigerator, Icemaker, Stove
Days on Site: 35
Exterior: Metal Siding, Brick Veneer
Fireplace: Fireplace - Glass Doors, Gas/Propane, Mantel(s)
Flooring: Carpet, Ceramic Tile, Hardwood
Interior: Ceiling Fan(s), Pantry
Lot Dimensions: 0.00 Acre(S)
Parking Notes: 2 Total Parking Spaces
Sewer: Public Sewer
SQFT Above Finished: 2516
SQFT Below Finished: 595
SQFT Total Finished: 3111
Structure Type: Detached
Total Garage/Parking Spaces: 2
Water: Public
Local Schools
High School: MASSAPONAX
Middle School: BATTLEFIELD
Elementary School: SPOTSWOOD
School District: SPOTSYLVANIA COUNTY PUBLIC SCHOOLS
Listed By / Shown By
Listed By
Agency Name: Pearson Smith Realty, LLC
Agency Phone: 5713861075
Shown By
Agent Name: Danita Jackson
Agent Phone: (804) 908-2288 Cell
Agency Title: Joyner Fine Properties

Estimate Your Payment
Estimated Payment
$ 3,083.64 per month $2,654.69 Principal & Interest $275.83 Property Tax $153.13 Homeowner's Insurance
11209 Springfield Drive | MLS# VASP2045690
This single family home located at 11209 Springfield Drive, Fredericksburg, VA 22408 is currently listed for sale with an asking price of $525,000. This property was built in 1989 and has 4 bedrooms and 2 full and 1 partial baths with 3111 sq. ft. Springfield Drive is located in the SPOTSWOOD NORTH subdivision within the SPOTSYLVANIA COUNTY PUBLIC SCHOOLS school district. Search SPOTSWOOD NORTH real estate on www.danitajacksonrealestate.com today.