
BEDS3
BATHS1 full 1 partial
SQUARE FEET1,260
MLS#2625989
STATUSActive
PROPERTY TYPEResidential - Townhouse
SUBDIVISIONSussex Wood
Property Description
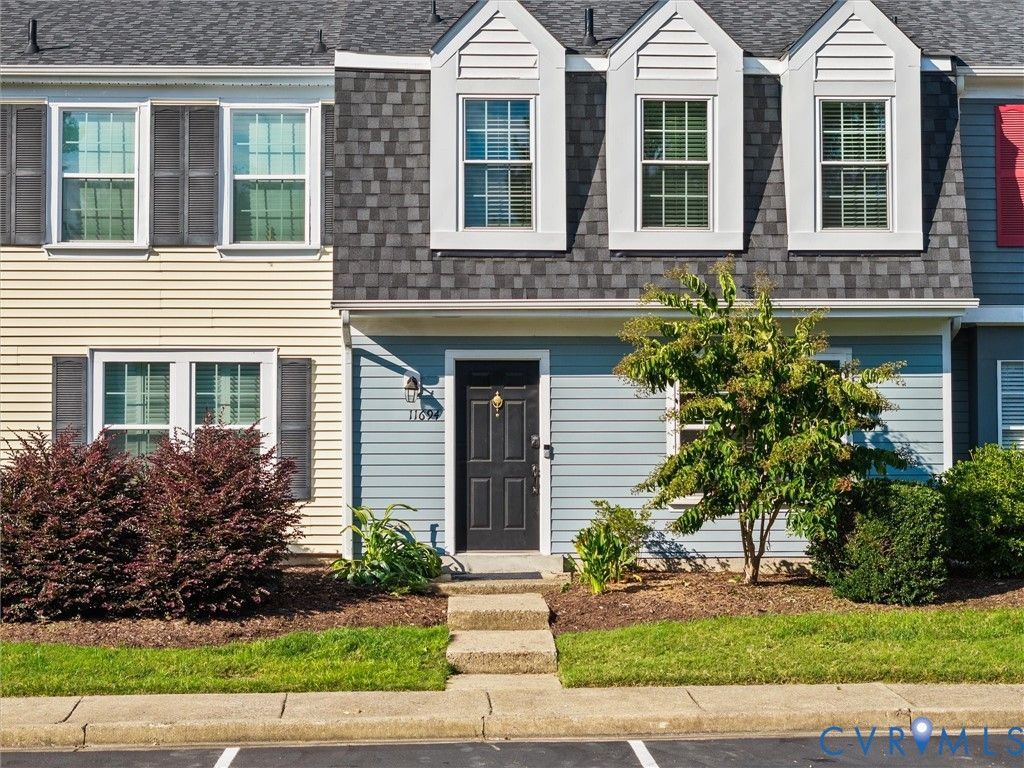
11694 Timberly is the turnkey townhouse in the far west end that you have been waiting for. Located on a quiet cul-de-sac in Sussex woods , an amenity-rich subdivision and one of Western Henrico's best-kept secrets!Step inside to a welcoming foyer that opens to the kitchen, dining area, and a convenient half bath. The kitchen features a large front window, white shaker cabinets, subway tile backsplash, stainless steel appliances, granite countertops and gas cooking. Off the kitchen is a bright and airy open-concept dining and living area. The living room's sliding doors give access to the home's private backyard, which is fenced in , and equipped with a patio area and shed for additional storage. Upstairs, you will find three generously sized bedrooms; the primary bedroom is light-filled, offering ample closet space and direct entry to the Full bathroom. Towards the end of the hallway are two additional bedrooms and a linen closet. This one is the total package and would be ideal for someone looking for a low-maintenance lifestyle in a location that oozes convenience . The entire interior of the home has been professionally painted prior to market, with the entire home being updated in the last 5 years , as well as a new roof (2025) and HVAC system (2025). Schedule your showing today !
Property Features
Property Type: Residential - Townhouse
Cooling: Central Air
Heating: Electric
Home Style: Two Story
Lot Size: 0.04 Acres
Stories: 2.0
Taxes: $2,514
Year Built: 1985
Feature Descriptions
Days on Site: 5
Exterior: Frame, Vinyl Siding
HOA Fee: 187/ Monthly
Parcel#: 736-749-5131
Sewer: Public Sewer
Water: Public
Local Schools
High School: Godwin
Middle School: Quioccasin
Elementary School: Carver
Listed By / Shown By
Listed By
Agency Name: Samson Properties
Agency Contact: dsamson@samsonproperties.net
Shown By
Agent Name: Danita Jackson
Agent Phone: (804) 908-2288 Cell
Agency Title: Joyner Fine Properties

Estimate Your Payment
Estimated Payment
$ 1,813.96 per month $1,516.96 Principal & Interest $209.50 Property Tax $87.50 Homeowner's Insurance
11694 Timberly Court | MLS# 2625989
This townhouse located at 11694 Timberly Court, Henrico, VA 23238 is currently listed for sale with an asking price of $300,000. This property was built in 1985 and has 3 bedrooms and 1 full and 1 partial baths with 1260 sq. ft. Timberly Court is located in the Sussex Wood subdivision. Search Sussex Wood real estate on www.danitajacksonrealestate.com today.