
BEDS3
BATHS2 full 1 partial
SQUARE FEET1,970
MLS#VAFX2343946
STATUSACTIVE
PROPERTY TYPEResidential - Townhouse
SUBDIVISIONDEEPWOOD
SCHOOLFAIRFAX COUNTY PUBLIC SCHOOLS
Property Description
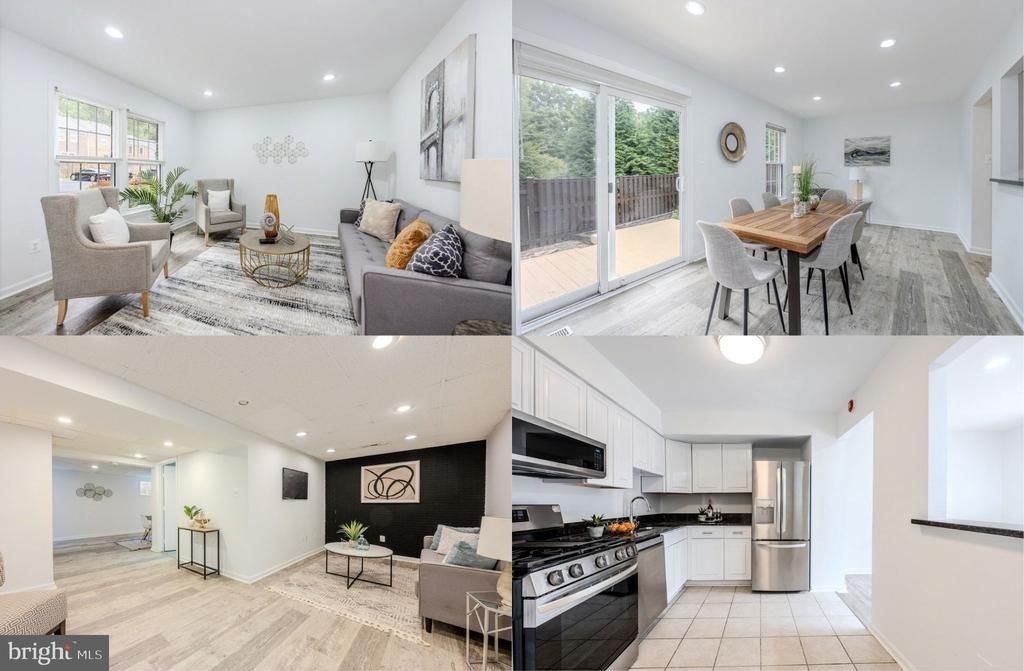
Set on a quiet cul-de-sac in popular Deepwood, this all-brick townhome offers nearly 2,000 square feet of finished living space and one of the most convenient locations in South Reston. Hunters Woods Plaza is right down the street, and the Dulles Toll Road, Fairfax County Parkway, and Reston Parkway are all minutes away. The main level features gray wood style LVP flooring, recessed lighting, and fresh paint. The layout has room for two separate living or seating areas plus a dining area, a rare setup for a townhome. Use one side for relaxing and the other for working from home or hosting guests, with an easy flow between spaces. The kitchen pairs white cabinetry with dark granite countertops and stainless-steel appliances, including an LG refrigerator (2022), LG gas cooktop range, LG dishwasher, and Samsung microwave (2022). A stainless sink with pullout faucet and generous prep space plus an opening with a granite topped counter to the spacious dining and living area complete the kitchen. Off the main living area, a private patio deck (resurfaced in 2018) and fully fenced backyard with garden/planting beds and tree views is ideal for grilling, entertaining and relaxing. A powder room rounds out the main level. Upstairs, you’ll find a spacious primary suite boasting a contemporary lighted ceiling fan, two closets and private access to the well-appointed dual entry hall bath. Two additional bedrooms, each with contemporary lighted ceiling fans, and a generously sized hall closet complete the upper level. Luxury vinyl plank flooring continues in the finished lower-level featuring an expansive multi-area recreation room with recessed lighting, perfect for games, media, a home office, guest suite, or more. A chic additional full bath with a glass enclosed shower and granite topped furniture style vanity with matching mirror adds convenience. The laundry area includes a Samsung washer and dryer, a laundry sink, an additional basement refrigerator and lots of storage space. Major systems have been updated: exterior HVAC unit (June 2026), Carrier interior unit (2024), evaporator coils (June 2026), water heater (2023), Roof (2013), and a sump pump with battery backup. Location is where this home stands out. Just a few short minutes up the street is Hunters Woods Plaza for Safeway, Starbucks, Dunkin', restaurants, a nail salon, a gas station, and everyday services, along with the Reston Community Center and Walker Nature Center. Reston Town Center's shopping, dining, and entertainment are a short drive away. Commuters get quick access to the Dulles Toll Road, Fairfax County Parkway, Reston Parkway, the Wiehle-Reston East and Reston Town Center Silver Line Metro stations, Fairfax Connector bus routes, and Dulles International Airport. The home includes one assigned parking space right in front plus plenty of guest and overflow parking. Deepwood residents enjoy a community pool, tennis courts, playgrounds, walking trails, and neighborhood events throughout the year. Deepwood is not part of the Reston Association, with the option to join for access to Reston's extensive amenities. Schools are Hunters Woods, Langston Hughes, and South Lakes. Updated systems, flexible space on every level, and a location close to shopping, dining, parklands and the Toll Road make this lovely Deepwood townhome an easy choice!
Property Features
Property Type: Residential - Townhouse
Basement: Yes
Basement: Connecting Stairway, Fully Finished
Cooling: Ceiling Fan(s), Central A/C
Fuel Type: Natural Gas
Heating: Forced Air
Home Style: Colonial
Lot Size: 0.03 Acres
Stories: 3.0
Taxes: $6,948
Year Built: 1972
Feature Descriptions
Additional Structures: Above Grade, Below Grade
Appliances: Built-In Microwave, Dishwasher, Disposal, Dryer, Exhaust Fan, Icemaker, Oven/Range - Gas, Refrigerator, Stainless Steel Appliances, Washer, Water Dispenser
Community Amenities: Common Grounds, Jog/Walk Path, Pool - Outdoor, Reserved/Assigned Parking, Tennis Courts, Tot Lots/Playground
Days on Site: 5
Exterior: Brick, Shingle Siding
Exterior: Exterior Lighting, Sidewalks
Fencing: Fully, Privacy, Rear
Flooring: Carpet, Ceramic Tile, Luxury Vinyl Plank
HOA Fee: $473.00/Quarterly
Interior: Bathroom - Tub Shower, Bathroom - Walk-In Shower, Breakfast Area, Carpet, Ceiling Fan(s), Dining Area, Family Room Off Kitchen, Floor Plan - Open, Kitchen - Table Space, Recessed Lighting, Upgraded Countertops
Lot: Backs - Open Common Area, Backs to Trees, Cul-de-sac, Front Yard, Landscaping, Level, Premium, Private, Rear Yard
Lot Dimensions: 0.03 Acre(S)
Parking Features: Assigned, Unassigned
Parking Notes: 1 Total Parking Spaces
Rooms: Living Room, Dining Room, Primary Bedroom, Bedroom 2,Bedroom 3,Kitchen, Foyer, Recreation Room, Full Bath, Half Bath
Sewer: Public Sewer
Special View Info: Garden/Lawn, Trees/Woods
SQFT Above Finished: 1320
SQFT Below Finished: 650
SQFT Total Finished: 1970
Structure Type: Interior Row/Townhouse
Total Garage/Parking Spaces: 1
Water: Public
Windows: Insulated, Vinyl Clad
Local Schools
High School: SOUTH LAKES
Middle School: HUGHES
Elementary School: HUNTERS WOODS
School District: FAIRFAX COUNTY PUBLIC SCHOOLS
Listed By / Shown By
Listed By
Agency Name: Keller Williams Realty
Agency Phone: 7036791700
Shown By
Agent Name: Danita Jackson
Agent Phone: (804) 908-2288 Cell
Agency Title: Joyner Fine Properties

Estimate Your Payment
Estimated Payment
$ 3,520.52 per month $2,781.10 Principal & Interest $579.00 Property Tax $160.42 Homeowner's Insurance
11924 Travistock Court | MLS# VAFX2343946
This townhouse located at 11924 Travistock Court, Reston, VA 20191 is currently listed for sale with an asking price of $550,000. This property was built in 1972 and has 3 bedrooms and 2 full and 1 partial baths with 1970 sq. ft. Travistock Court is located in the DEEPWOOD subdivision within the FAIRFAX COUNTY PUBLIC SCHOOLS school district. Search DEEPWOOD real estate on www.danitajacksonrealestate.com today.