
BEDS3
BATHS2 full
SQUARE FEET1,978
MLS#VAFQ2024104
STATUSACTIVE
PROPERTY TYPEResidential - Single Family
SCHOOLFAUQUIER COUNTY PUBLIC SCHOOLS
Property Description
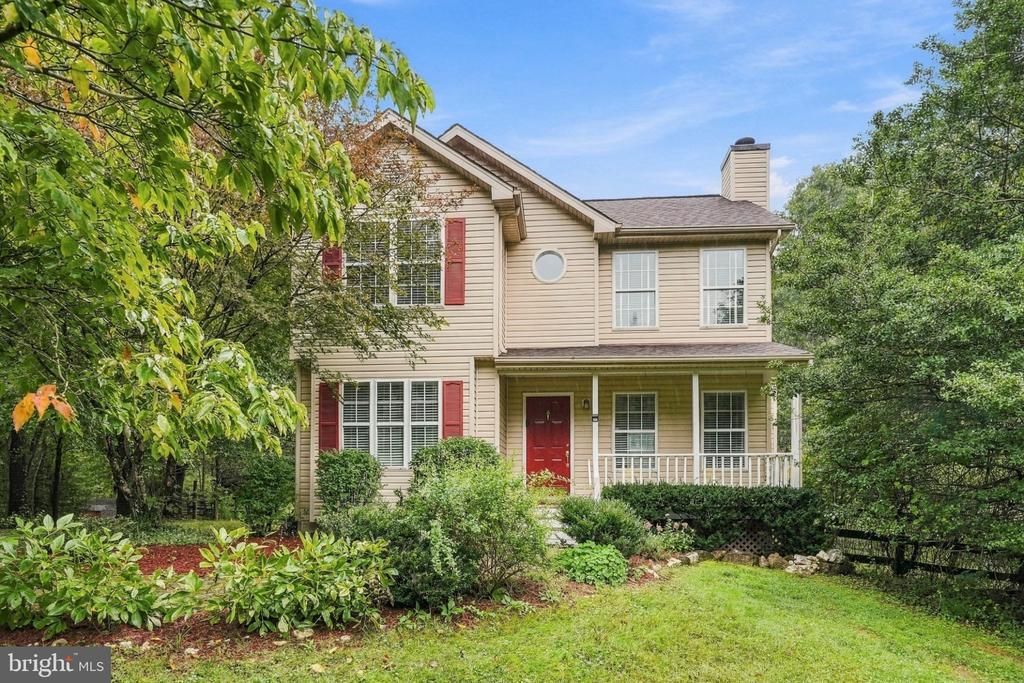
Welcome to this beautiful custom-built Colonial on 2.55 private acres in Amissville! This 3-bedroom, 2.5-bath home offers three finished levels, an inviting front porch, and NO HOA. The main level features new oak hardwood floors, a spacious living room with brick-hearth propane fireplace, formal dining room with French doors, and a recently remodeled chef’s kitchen with 42" cabinetry, granite countertops, island, 5-burner propane cooktop, stainless steel appliances, French-door style oven, coffee bar, and breakfast area. French doors open to a large rear deck overlooking the property. Upstairs features brand-new carpet throughout. The owner’s suite offers a walk-in closet and updated luxury bath with soaking tub, frameless-glass shower, and oversized vanity. The walkout lower level offers a large family room with built-ins and wainscoting, study/home office with luxury vinyl plank flooring, additional bath, and laundry room. Outside, enjoy three-board fencing, multiple paddocks, a storage shed, and an expanded 2-car garage with tack room and run-in shed, offering potential conversion to a 2+ stall barn. A water spigot near the barn area adds convenience. Starlink high-speed internet. Private, versatile, and move-in ready!
Property Features
Property Type: Residential - Single Family
Basement: Yes
Basement: Connecting Stairway, Daylight, Full, Fully Finished, Walkout Level
Cooling: Ceiling Fan(s), Central A/C, Heat Pump(s)
Fireplaces: 1
Fuel Type: Electric
Garage: 2
Heating: Forced Air, Heat Pump(s)
Home Style: Colonial
Lot Size: 2.55 Acres
Roof Type: Architectural Shingle
Stories: 3.0
Taxes: $3,819
Year Built: 1994
Feature Descriptions
Additional Structures: Above Grade, Below Grade
Appliances: Cooktop, Dishwasher, Disposal, Dryer, Exhaust Fan, Icemaker, Microwave, Oven - Wall, Range Hood, Refrigerator, Stainless Steel Appliances, Washer, Water Heater
Days on Site: 12
Exterior: Vinyl Siding
Exterior: Bump-outs, Chimney Cap(s), Extensive Hardscape, Exterior Lighting, Flood Lights, Outbuilding(s)
Fencing: Board, Wood
Fireplace: Brick, Gas/Propane, Mantel(s), Screen
Flooring: Carpet, Ceramic Tile, Hardwood, Luxury Vinyl Plank, Vinyl
Interior: Attic, Bathroom - Soaking Tub, Bathroom - Walk-In Shower, Breakfast Area, Carpet, Ceiling Fan(s), Chair Railings, Crown Moldings, Dining Area, Family Room Off Kitchen, Formal/Separate Dining Room, Kitchen - Gourmet, Kitchen - Island, Kitchen - Table Space, Other, Primary Bath(s), Recessed Lighting, Upgraded Countertops, Wainscotting, Walk-in Closet(s), Water Treat System, Wood Floors
Lot: Backs to Trees, Cleared, Landscaping, Partly Wooded
Lot Dimensions: 2.55 Acre(S)
Parking Notes: 2 Total Parking Spaces
Rooms: Living Room, Dining Room, Primary Bedroom, Bedroom 2,Bedroom 3,Kitchen, Family Room, Foyer, Breakfast Room, Laundry, Office, Bathroom 2,Bathroom 3,Primary Bathroom
Sewer: Septic = # of BR
SQFT Above Finished: 1478
SQFT Below Finished: 500
SQFT Total Finished: 1978
Structure Type: Detached
Total Garage/Parking Spaces: 2
Utilities: Propane
Water: Well
Windows: Bay/Bow, Double Pane, Screens, Vinyl Clad, Wood Frame
Wooded: Yes
Local Schools
High School: FAUQUIER
Middle School: MARSHALL
Elementary School: COLEMAN
School District: FAUQUIER COUNTY PUBLIC SCHOOLS
Listed By / Shown By
Listed By
Agency Name: Ross Real Estate
Agency Phone: 5403510922
Shown By
Agent Name: Danita Jackson
Agent Phone: (804) 908-2288 Cell
Agency Title: Joyner Fine Properties

Estimate Your Payment
Estimated Payment
$ 3,419.68 per month $2,932.29 Principal & Interest $318.25 Property Tax $169.14 Homeowner's Insurance
12151 Deerfield Lane | MLS# VAFQ2024104
This single family home located at 12151 Deerfield Lane, Amissville, VA 20106 is currently listed for sale with an asking price of $579,900. This property was built in 1994 and has 3 bedrooms and 2 full baths with 1978 sq. ft. Deerfield Lane is located within the FAUQUIER COUNTY PUBLIC SCHOOLS school district. Search Amissville real estate on www.danitajacksonrealestate.com today.