
BEDS3
BATHS4 full
SQUARE FEET2,808
MLS#VAFX2318958
STATUSACTIVE
PROPERTY TYPEResidential - Townhouse
SUBDIVISIONRESTON
SCHOOLFAIRFAX COUNTY PUBLIC SCHOOLS
Property Description
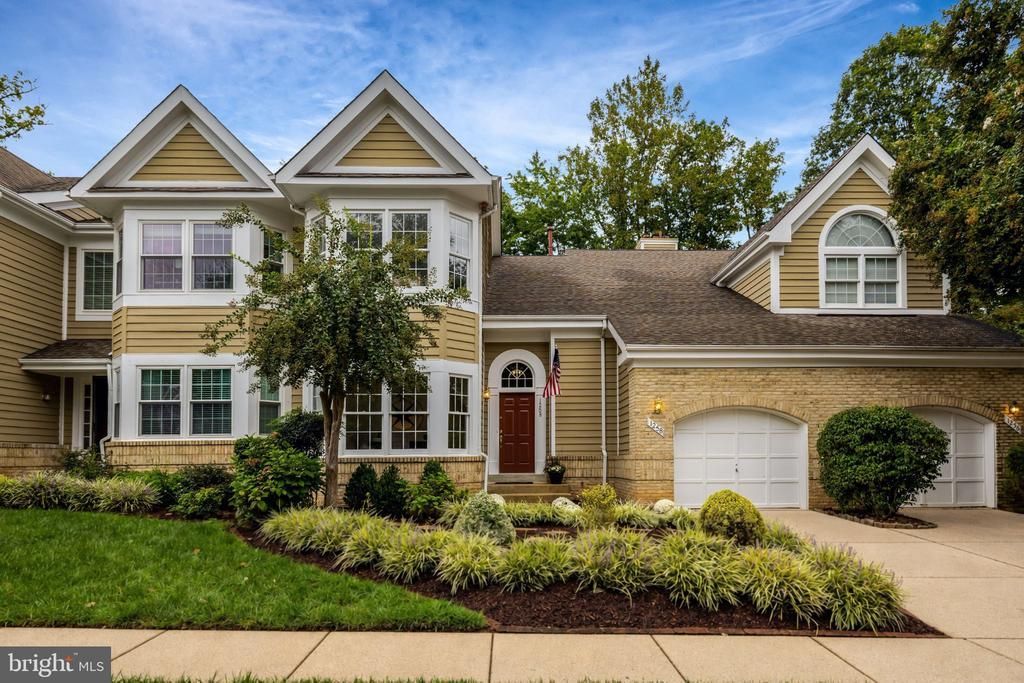
Welcome to 1258 Woodbrook Court in the desirable Heather Knoll Cluster. This three-bedroom, four-full-bath townhouse with a one-car garage offers nearly 3,000 square feet of finished living space, a flexible floor plan, and many recent updates. The entire home has been freshly painted, the main-level hardwood floors have been refinished, new carpet has been installed upstairs, and the yard has been professionally landscaped. The home backs to trees, providing a lovely natural backdrop. The main level offers an updated kitchen with marble countertops, stainless steel appliances, and plenty of cabinet space; a separate dining room; and a spacious living room with a gas fireplace. The living room opens to a large deck overlooking trees. A main-level bedroom also works well as a home office, with a full bath on this level. Upstairs are two bedrooms, two full baths, and an upper-level laundry area. The walkout lower level features an expansive recreation room with a wood-burning fireplace, a full bath, and a bonus room that could serve as guest space or an office. A flagstone patio provides another place to enjoy the outdoors. The community offers plenty of additional parking. Enjoy all of Reston’s amenities, including multiple pools, tennis and pickleball courts, and miles of paved pathways. Reston Town Center is close by for dining, shopping, and community events. This North Reston location also provides convenient access to the Wiehle–Reston East Metro, Routes 7 and 267, and Dulles Airport. *** HVAC & Water Heater - 2017-- Roof 2014*** ***Quarterly Heather Knoll Cluster Fees include exterior home painting and roof replacment/repairs. Owners are responsible for deck/fence staining/ repair and any home wood rot repairs/maintenance. All private lawns and all common grass areas are mowed, edged, and maintained by an HOA-contracted landscaping company. This includes all turf treatments and weed control. It does not include any maintenance or mulching of, or leaf removal from, private beds. Owners have responsibility for seasonal attention to their own landscaped plantings, shrubs, and beds.***
Property Features
Property Type: Residential - Townhouse
Basement: Yes
Basement: Daylight, Full, Fully Finished, Outside Entrance, Walkout Level
Cooling: Central A/C
Fireplaces: 2
Fuel Type: Natural Gas
Garage: 1
Heating: Forced Air
Lot Size: 0.06 Acres
Roof Type: Asphalt
Stories: 3.0
Taxes: $9,707
Year Built: 1993
Feature Descriptions
Accessibility: Ramp - Main Level
Additional Structures: Above Grade, Below Grade
Appliances: Dishwasher, Disposal, Exhaust Fan, Humidifier, Icemaker, Microwave, Oven - Self Cleaning, Oven/Range - Gas, Refrigerator, Water Heater - High-Efficiency
Community Amenities: Common Grounds, Jog/Walk Path, Pickleball Courts, Picnic Area, Pool - Outdoor, Tennis Courts, Tot Lots/Playground, Volleyball Courts, Other
Days on Site: 11
Exterior: Brick, Cedar, Combination
Fireplace: Gas/Propane, Screen, Wood
Flooring: Carpet, Hardwood
HOA Fee: $734.00/Quarterly
Interior: Combination Dining/Living, Crown Moldings, Entry Level Bedroom, Floor Plan - Open, Kitchen - Gourmet, Primary Bath(s), Recessed Lighting, Upgraded Countertops, Wood Floors
Location: Suburban
Lot: Backs to Trees, No Thru Street, Private
Lot Dimensions: 0.06 Acre(S)
Parking Features: Paved Parking, Unassigned
Parking Notes: 2 Total Parking Spaces
Pet Restrictions: No Pet Restrictions
Rooms: Living Room, Dining Room, Primary Bedroom, Bedroom 2,Bedroom 3,Kitchen, Laundry, Recreation Room, Utility Room, Bathroom 2,Bathroom 3,Bonus Room, Primary Bathroom, Full Bath
Sewer: Public Sewer
Special View Info: Trees/Woods
SQFT Above Finished: 1954
SQFT Below Finished: 854
SQFT Total Finished: 2808
Structure Type: Interior Row/Townhouse
Total Garage/Parking Spaces: 2
Utilities: Electric Available, Natural Gas Available, Sewer Available, Water Available, Under Ground
Water: Public
Windows: Double Hung, Energy Efficient
Room Sizes
Primary Bedroom: 12 x 18 Level - Upper 1
Bedroom 2: 10 x 14 Level - Upper 1
Living Room: 21 x 16 Level - Main
Dining Room: 16 x 8 Level - Main
Kitchen: 10 x 12 Level - Main
Bedroom 3: 10 x 14 Level - Main
Recreation Room: 21 x 25 Level - Lower 1
Bonus Room: 10 x 16 Level - Lower 1
Utility Room: 12 x 13 Level - Lower 1
Local Schools
High School: HERNDON
Elementary School: ALDRIN
School District: FAIRFAX COUNTY PUBLIC SCHOOLS
Listed By / Shown By
Listed By
Agency Name: Compass
Agency Phone: 7037837485
Shown By
Agent Name: Danita Jackson
Agent Phone: (804) 908-2288 Cell
Agency Title: Joyner Fine Properties

Estimate Your Payment
Estimated Payment
$ 5,338.85 per month $4,282.89 Principal & Interest $808.92 Property Tax $247.04 Homeowner's Insurance
1258 Woodbrook Court | MLS# VAFX2318958
This townhouse located at 1258 Woodbrook Court, Reston, VA 20194 is currently listed for sale with an asking price of $847,000. This property was built in 1993 and has 3 bedrooms and 4 full baths with 2808 sq. ft. Woodbrook Court is located in the RESTON subdivision within the FAIRFAX COUNTY PUBLIC SCHOOLS school district. Search RESTON real estate on www.danitajacksonrealestate.com today.