
BEDS4
BATHS2 full 2 partial
SQUARE FEET3,707
MLS#2630507
STATUSActive
PROPERTY TYPEResidential - Single Family
SUBDIVISIONAshton Dell
Property Description
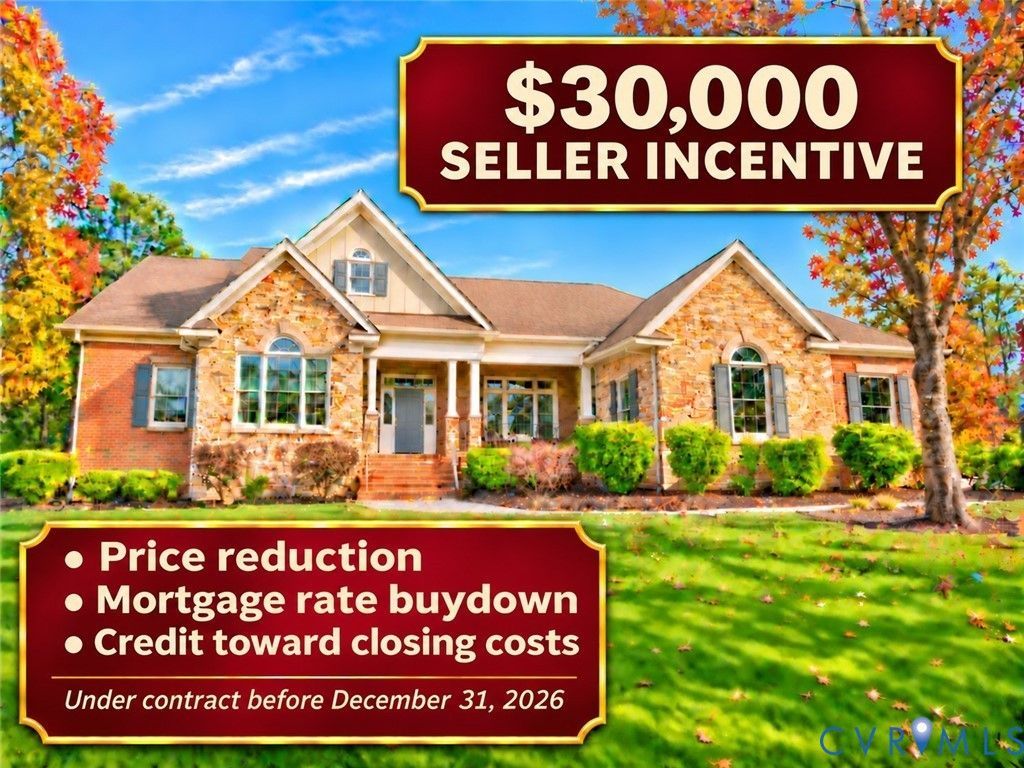
****SPECIAL SELLER INCENTIVE - $30,000 CREDIT if UNDER CONTRACT by December 31, 2026**** Seller is offering a $30,000 incentive that may be applied toward a purchase price reduction, a mortgage interest rate buy-down, or buyer closing costs. Don't miss this incredible opportunity to take advantage of substantial savings on your new home! to Ashton Dell, a beautiful subdivision of large lots & custom-built homes tucked away in a quiet corner of Chester. Easy access to I-95 puts Downtown Richmond & Fort Lee just minutes away & a quick hop onto Rt. 288 brings Midlothian & Short Pump within easy reach. Custom built by the developer of Ashton Dell, this home offers elegance & comfort. With 4 generously sized bedrooms, 2 full baths, 2 half baths, open floor plan, vaulted & tray ceilings, hardwood floors & porcelain tile. A timeless kitchen w/ beautiful cabinetry, wall oven, warming drawer, gas cooktop, peninsula overlooking the family room and morning room w/ French doors to the covered porch. The primary suite is a true retreat w/ an ensuite bath showcasing an oversized shower with rain head, jetted tub, custom closet's & French doors to the covered porch. The 2nd-floor bonus room can be a playroom for the kids, a hangout for teens, or a game room for the adults, the possibilities are endless.The covered back porch is a true highlight of the home. Private & inviting, you can access this space from the kitchen, family room or primary as all three rooms have custom French doors that walk out on to the porch. The 2-car attached garage is complemented by an all-brick, conditioned 28X39 3-car detached garage, the perfect man cave! With 1100 SF there is room for a workshop, big-screen TV, a couple of recliner's to watch sports in comfort all year long. An attached oversized building is ideal for your lawn tools & equipment, leaving the garage open to many possibilities.
Property Features
Property Type: Residential - Single Family
Basement: Crawl Space
Cooling: Central Air, Geothermal, Zoned
Fenced: Yes
Fireplaces: 1
Garage: 4 car attached
Heating: Geothermal, Zoned
Home Style: Ranch, Two Story
Lot Size: 1.05 Acres
Roof Type: Composition
Stories: 1.0
Taxes: $6,438
Year Built: 2011
Feature Descriptions
Appliances: Built-In Oven, Dishwasher, Exhaust Fan, Gas Cooking, Disposal, Microwave, Oven
Days on Site: 1
Door Features: French Doors
Exterior: Brick, Block, Drywall, Frame
Exterior: Porch, Storage, Shed, Paved Driveway
Fencing: Back Yard, Decorative, Fenced, Partial
Fireplace: Gas
Floor Features: Carpet, Ceramic Tile, Vinyl, Wood
Formal Dining: Yes
HOA Fee: 1000/ Annually
Interior: Bookcases, Built-in Features, Tray Ceiling(s), Ceiling Fan(s), Separate/Formal Dining Room, Double Vanity, Eat-in Kitchen, French Door(s)/Atrium Door(s), Fireplace, Granite Counters, Garden Tub/Roman Tub, Bath in Primary Bedroom, Main Level Primary, Recessed Lighting, Walk-In Closet(s), Central Vacuum
Lot: Landscaped
Parcel#: 785-65-00-07-600-000
Parking: Attached, Direct Access, Driveway, Detached, Finished Garage, Garage, Heated Garage, Oversized, Paved
Patio/Porch: Rear Porch, Front Porch, Porch
Sewer: Septic Tank
Water: Public
Room Sizes
Great Room: 31.5 x 21.1 Level - Second
Recreation: 15.1 x 20.5 Level - Second
Primary Bedroom: 16.3 x 18.5 Level - First
Bedroom 4: 14.1 x 12.2 Level - First
Bedroom 3: 14.0 x 12.2 Level - First
Foyer: 14.7 x 10.4 Level - First
Bedroom 2: 14.7 x 11.3 Level - First
Laundry: 9.10 x 10.8 Level - First
Sitting Room: 8.6 x 12.2 Level - First
Kitchen: 19.2 x 11.9 Level - First
Family Room: 24.0 x 25.11 Level - First
Dining Room: 14.7 x 11.5 Level - First
Local Schools
High School: Bird
Middle School: Carver
Elementary School: Ecoff
Listed By / Shown By
Listed By
Agency Name: Cole Real Estate, Inc.
Agency Contact: vickie@colerealestateinc.com
Shown By
Agent Name: Danita Jackson
Agent Phone: (804) 908-2288 Cell
Agency Title: Joyner Fine Properties

Estimate Your Payment
Estimated Payment
$ 5,322.88 per month $4,525.35 Principal & Interest $536.50 Property Tax $261.03 Homeowner's Insurance
12713 Dell Hill Court | MLS# 2630507
This single family home located at 12713 Dell Hill Court, Chester, VA 23831 is currently listed for sale with an asking price of $894,950. This property was built in 2011 and has 4 bedrooms and 2 full and 2 partial baths with 3707 sq. ft. Dell Hill Court is located in the Ashton Dell subdivision. Search Ashton Dell real estate on www.danitajacksonrealestate.com today.