
BEDS3
BATHS3 full 1 partial
SQUARE FEET2,100
MLS#VANV2002270
STATUSACTIVE
PROPERTY TYPEResidential - Single Family
SUBDIVISIONFLEETON BEACH
SCHOOLNORTHUMBERLAND COUNTY PUBLIC SCHOOLS
Property Description
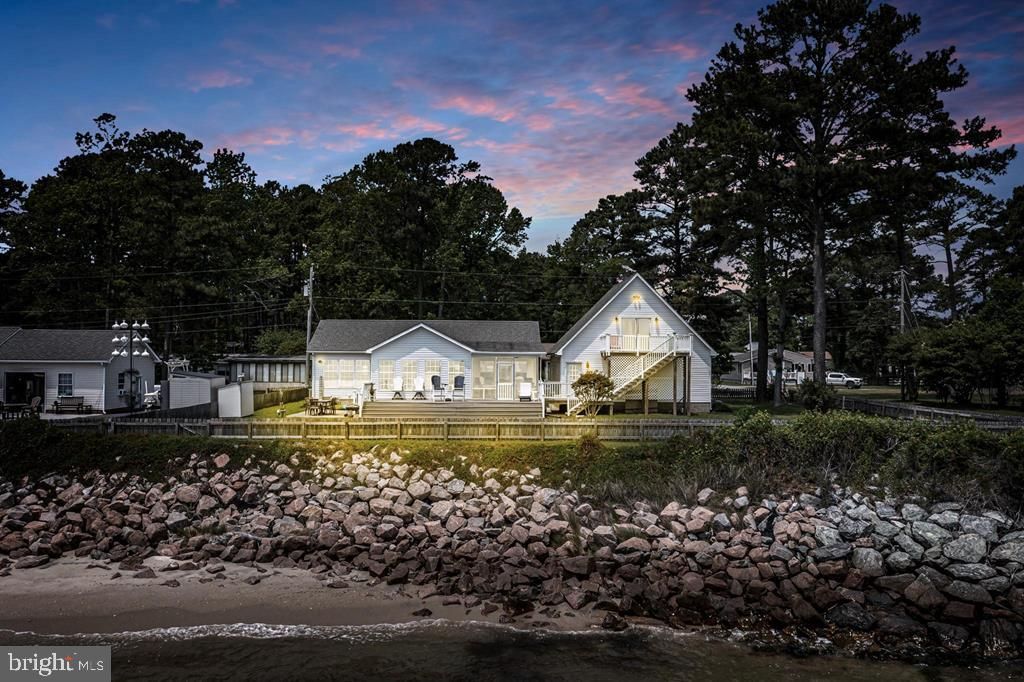
Priced to sell "Waterfront Dream" Fisherman Paradise! Forever Romantic Dreams Made Here. Enjoy this beautiful home known as Paradise! Astonishing Unbelievable Views from every window. Fisherman or Novis, catch your dinner from the beach! Bonus, invite your friends to stay in your studio apartment over the garage. Own your own Paradise today! Priced to sell! Paradise AWAITS YOU!
Property Features
Property Type: Residential - Single Family
Cooling: Central A/C, Ceiling Fan(s), Heat Pump(s), Zoned
Fireplaces: 1
Fuel Type: Central, Electric
Garage: 2
Heating: Heat Pump(s)
Home Style: Coastal
Lot Size: 0.30 Acres
Roof Type: Composite, Shingle
Stories: 2.0
Taxes: $2,522
Year Built: 2004
Feature Descriptions
Accessibility: >84" Garage Door,2+ Access Exits,32"+ wide Doors, Low Pile Carpeting
Additional Structures: Above Grade, Below Grade
Appliances: Built-In Range, Extra Refrigerator/Freezer, Microwave, Refrigerator, Washer, Water Heater, Dryer, Freezer, Stove, Range Hood
Community Amenities: Beach, Other
Days on Site: 2
Electric: 200+ Amp Service
Exterior: Composition, Vinyl Siding
Exterior: Satellite Dish
Fencing: Vinyl, Partially
Fireplace: Gas/Propane
Flooring: Ceramic Tile, Carpet, Hardwood
Interior: Attic, Bathroom - Tub Shower, Carpet, Ceiling Fan(s), Combination Kitchen/Dining, Entry Level Bedroom, Family Room Off Kitchen, Floor Plan - Open, Primary Bedroom - Bay Front, Recessed Lighting, Wet/Dry Bar, Wood Floors, Window Treatments
Lake Name: Chesapeake Bay
Location: Bayfront
Lot: Fishing Available, Front Yard, Landscaping, Level, No Thru Street, Premium, Rear Yard, Road Frontage, Rural, SideYard(s)
Lot Dimensions: 0.30 Acre(S)
Number of Rooms: 8
Parking Features: Paved Driveway
Parking Notes: 6 Total Parking Spaces
Pet Restrictions: No Pet Restrictions
Rooms: Living Room, Dining Room, Primary Bedroom, Bedroom 2,Kitchen, Family Room, Foyer, Sun/Florida Room, Other, Primary Bathroom, Full Bath, Half Bath, Screened Porch, Additional Bedroom
Sewer: Public Sewer
Special View Info: Bay, Panoramic, Scenic Vista, Water
SQFT Above Finished: 2100
SQFT Total Finished: 2100
Structure Type: Detached
Total Garage/Parking Spaces: 6
Utilities: Electric Available, Sewer Available, Water Available
Water: Community
Water Access: Canoe/Kayak, Fishing Allowed, Public Beach, Swimming Allowed, Waterski/Wakeboard, Personal Watercraft (PWC), Boat - Powered
Waterfront: Sandy Beach
Windows: Vinyl Clad
Local Schools
High School: NORTHUMBERLAND
Middle School: NORTHUMBERLAND
Elementary School: NORTHUMBERLAND
School District: NORTHUMBERLAND COUNTY PUBLIC SCHOOLS
Listed By / Shown By
Listed By
Agency Name: Samson Properties
Agency Phone: 5406811500
Shown By
Agent Name: Danita Jackson
Agent Phone: (804) 908-2288 Cell
Agency Title: Joyner Fine Properties

Estimate Your Payment
Estimated Payment
$ 4,483.39 per month $4,040.18 Principal & Interest $210.17 Property Tax $233.04 Homeowner's Insurance
13 Leming Avenue | MLS# VANV2002270
This single family home located at 13 Leming Avenue , Reedville, VA 22539 is currently listed for sale with an asking price of $799,000. This property was built in 2004 and has 3 bedrooms and 3 full and 1 partial baths with 2100 sq. ft. Leming Avenue is located in the FLEETON BEACH subdivision within the NORTHUMBERLAND COUNTY PUBLIC SCHOOLS school district. Search FLEETON BEACH real estate on www.danitajacksonrealestate.com today.