
BEDS3
BATHS2 full 1 partial
SQUARE FEET2,496
MLS#2626799
STATUSActive
PROPERTY TYPEResidential - Single Family
Property Description
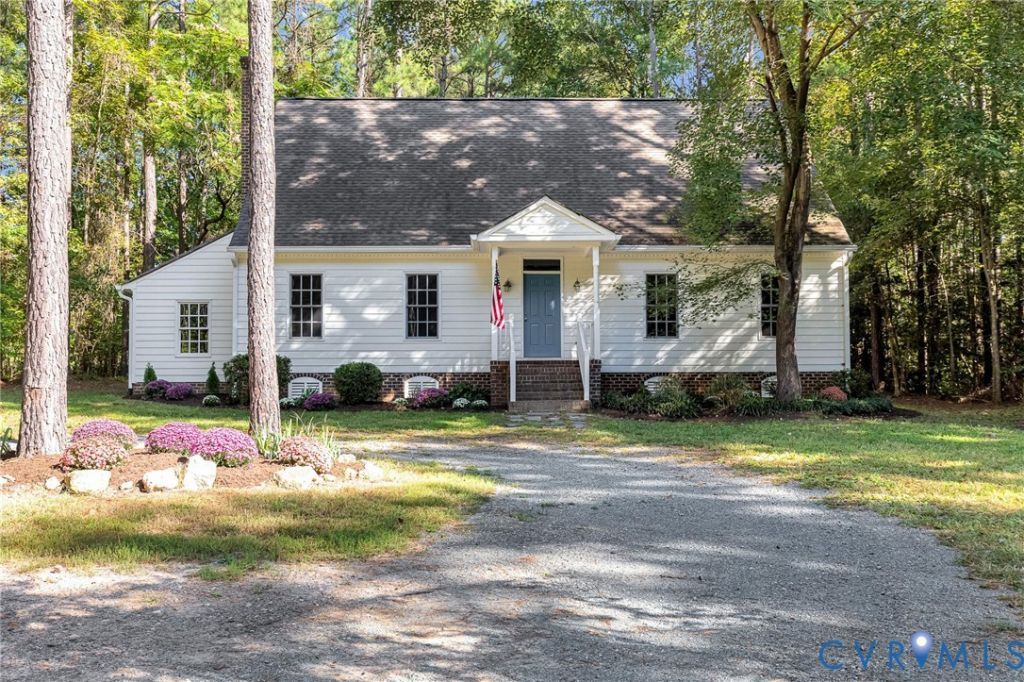
Country Living at its best !! Lovely Cape Style Home on 2.98 Private Acres. This home includes a Large Spacious Family Room open to the Dining Area and Kitchen. The Family Room has Wood Floors and a Wood Burning Fireplace. Kitchen has light-colored cabinets, opens to the dining area, and includes counter seating. There is a First Floor Primary Bedroom with a full bath and an adjacent room perfect for a Large Primary Suite, Work Out Room, or office, which also has a full bath. The second floor includes two Large Bedrooms and One Large Full Bath. No HOA or Covenants and Restrictions on this property.
Property Features
Property Type: Residential - Single Family
Basement: Crawl Space
Cooling: Central Air
Fireplaces: 1
Heating: Electric, Heat Pump
Home Style: Cape Cod
Lot Size: 2.98 Acres
Roof Type: Asphalt
Stories: 1.0
Taxes: $3,444
Year Built: 2007
Feature Descriptions
Appliances: Dryer, Dishwasher, Electric Cooking, Electric Water Heater, Refrigerator, Range Hood, Washer
Days on Site: 5
Exterior: Brick, Drywall, Hardboard
Fencing: None
Fireplace: Masonry, Wood Burning
Floor Features: Ceramic Tile, Partially Carpeted, Wood
Interior: Bedroom on Main Level, Ceiling Fan(s), Dining Area, Eat-in Kitchen, En Suite Bathroom, Full Bath on Main Level, Fireplace, Kitchen Island, Laminate Counters
Laundry: Dryer Hookup
Lot: Landscaped, Level
Parcel#: 7853-80-2752
Patio/Porch: Stoop
Sewer: Septic Tank
Water: Well
Room Sizes
Additional Room: 15.10 x 10.9 Level - First
Bedroom 3: 16.0 x 16.0 Level - Second
Bedroom 2: 19.11 x 16.0 Level - Second
Additional Room: 16.0 x 11.0 Level - First
Primary Bedroom: 19.0 x 12.0 Level - First
Kitchen: 10.9 x 9.7 Level - First
Family Room: 21.11 x 20.11 Level - First
Local Schools
High School: Patrick Henry
Middle School: Liberty
Elementary School: Beaverdam
Listed By / Shown By
Listed By
Agency Name: Weichert Home Run Realty
Agency Contact: (804) 400-5574
Shown By
Agent Name: Danita Jackson
Agent Phone: (804) 908-2288 Cell
Agency Title: Joyner Fine Properties

Estimate Your Payment
Estimated Payment
$ 3,148.29 per month $2,705.25 Principal & Interest $287.00 Property Tax $156.04 Homeowner's Insurance
13086 Scotchtown Road | MLS# 2626799
This single family home located at 13086 Scotchtown Road, Beaverdam, VA 23015 is currently listed for sale with an asking price of $535,000. This property was built in 2007 and has 3 bedrooms and 2 full and 1 partial baths with 2496 sq. ft. Search Beaverdam real estate on www.danitajacksonrealestate.com today.