
BEDS3
BATHS2 full
SQUARE FEET1,697
MLS#VAST2054354
STATUSACTIVE
PROPERTY TYPEResidential - Single Family
SUBDIVISIONHARTLAKE ESTATES
SCHOOLSTAFFORD COUNTY PUBLIC SCHOOLS
Property Description
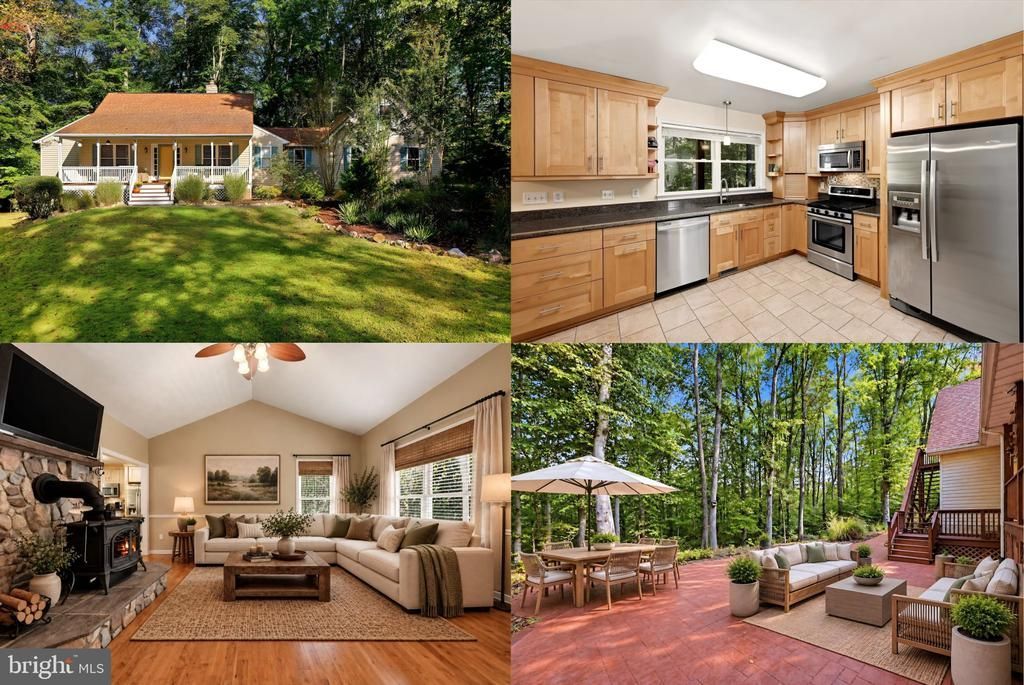
Privacy, space, efficiency, and beautifully updated main-level living come together on this peaceful 5-acre property tucked away at the end of the road. With no through traffic and plenty of room to breathe, this home offers the quiet country setting you’ve been looking for without giving up convenient access to Fredericksburg. Step inside to a bright, open, and welcoming interior that has been extensively updated within the last six years. At the heart of the home is the beautifully upgraded kitchen, perfectly positioned for both everyday living and entertaining. Gleaming hardwood floors flow throughout much of the main level, complemented by modern tile in the kitchen and bathrooms and durable bamboo flooring in the utility room. The spacious primary suite feels like its own private retreat, complete with a beautifully appointed en-suite bath featuring dual vanities, a walk-in shower, and a relaxing soaking tub. Storage is certainly not an issue here, as every bedroom has its own walk-in closet. The enormous walkout basement opens up a world of possibilities. Whether you envision a recreation room, home theater, gym, workshop, additional living space, or a combination of them all, there is plenty of room to make it your own. This home was also designed with efficiency in mind. A wood stove provides an excellent source of heat during the colder months, with electric and propane systems available for backup. The property includes an owned 500-gallon propane tank, eliminating the need for a tank rental or lease. The home is served by its own private well, providing fresh well water with no monthly municipal water bill, and recent improvements include a new water filtration and softening system and a new pressure tank. The oversized two-car garage offers far more than just parking, with additional space for a workshop, motorcycles, hobbies, equipment, or extra storage. Outside, five private acres provide space and tranquility with surprisingly low lawn-care needs. Much of the property is enhanced by natural gardens and wooded surroundings, so mowing is primarily limited to the front yard. It is a beautiful setting designed to be enjoyed without the upkeep often associated with a large acreage property. Take in peaceful views from many of the home’s windows, sip your morning coffee from the covered front porch, or spend evenings entertaining on the large backyard patio. You’ll feel wonderfully removed from the hustle and bustle, yet you’re still approximately 20 minutes from Historic Fredericksburg and within easy reach of Fredericksburg Nationals baseball, the Rappahannock River, kayaking, canoeing, paddleboarding, shopping, dining, and recreation. Five private acres. Main-level living. Beautiful updates. Low-maintenance natural gardens. Energy-efficient features. Fresh well water. An owned 500-gallon propane tank. An oversized garage. And the peace and privacy of living at the end of the road. 131 Whitetail isn’t just move-in ready, it’s ready to welcome you home. Photos have been virtually staged.
Property Features
Property Type: Residential - Single Family
Basement: Yes
Basement: Walkout Level
Cooling: Central A/C
Fireplaces: 1
Fuel Type: Natural Gas
Garage: 2
Heating: Central
Home Style: Ranch/Rambler
Lot Size: 5.00 Acres
Stories: 2.0
Taxes: $4,790
Year Built: 1998
Feature Descriptions
Additional Structures: Above Grade, Below Grade
Appliances: Built-In Microwave, Dryer, Washer, Dishwasher, Disposal, Refrigerator, Icemaker, Stove
Days on Site: 2
Exterior: Vinyl Siding
Flooring: Hardwood
HOA Fee: $50.00/Monthly
Interior: Ceiling Fan(s), Stove - Wood, Window Treatments, Water Treat System
Lot Dimensions: 5.00 Acre(S)
Parking Notes: 2 Total Parking Spaces
Sewer: Septic Exists
SQFT Above Finished: 1697
SQFT Total Finished: 1697
Structure Type: Detached
Total Garage/Parking Spaces: 2
Water: Private, Well
Local Schools
High School: MOUNTAIN VIEW
Middle School: T. BENTON GAYLE
Elementary School: HARTWOOD
School District: STAFFORD COUNTY PUBLIC SCHOOLS
Listed By / Shown By
Listed By
Agency Name: Keller Williams Realty
Agency Phone: 7036791700
Shown By
Agent Name: Danita Jackson
Agent Phone: (804) 908-2288 Cell
Agency Title: Joyner Fine Properties

Estimate Your Payment
Estimated Payment
$ 3,608.09 per month $3,033.93 Principal & Interest $399.17 Property Tax $175.00 Homeowner's Insurance
131 Whitetail Way | MLS# VAST2054354
This single family home located at 131 Whitetail Way, Fredericksburg, VA 22406 is currently listed for sale with an asking price of $600,000. This property was built in 1998 and has 3 bedrooms and 2 full baths with 1697 sq. ft. Whitetail Way is located in the HARTLAKE ESTATES subdivision within the STAFFORD COUNTY PUBLIC SCHOOLS school district. Search HARTLAKE ESTATES real estate on www.danitajacksonrealestate.com today.