
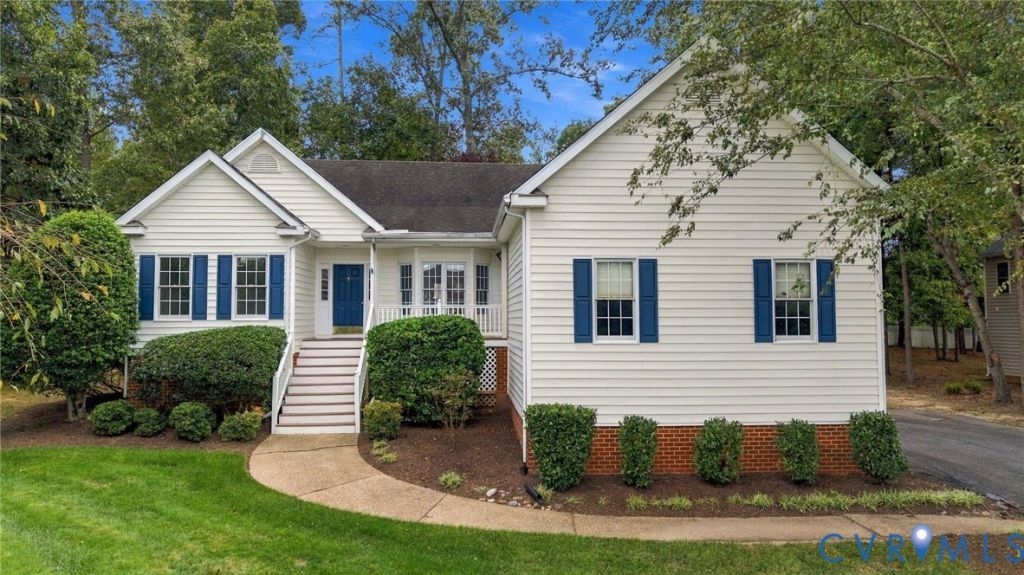
BEDS3
BATHS2 full
SQUARE FEET2,230
MLS#2625037
STATUSActive
PROPERTY TYPEResidential - Single Family
SUBDIVISIONRiverton
Property Description
Welcome to 13419 Riverbelle Way! This beautifully updated, single-level home offers 3 bedrooms, 2 full bathrooms, and 2,230 square feet of thoughtfully designed living space. Filled with natural light and featuring fresh paint, brand-new carpet, and updated light fixtures throughout, this home combines modern updates with the comfort and convenience of one-level living. Step inside to discover a spacious family room featuring soaring vaulted ceilings and a cozy fireplace, creating an inviting space to gather and unwind. The beautifully updated white kitchen is complete with brand-new appliances and a charming eat-in area. Just beyond, the formal dining room provides the perfect setting for hosting family and friends, while a dedicated office adorned with elegant crown molding offers a quiet space to work from home. The generous primary suite serves as a private retreat, featuring two walk-in closets and an ensuite bathroom complete with a double vanity, separate soaking tub, and shower. Two additional bedrooms and a second full bathroom provide comfortable accommodations for family or guests. Abundant storage closets throughout the home offer plenty of room to stay organized, while the dedicated laundry room provides convenient direct access to the attached two-car garage. Step outside to enjoy the expansive back deck overlooking a spacious backyard, perfect for outdoor dining, entertaining, or simply relaxing. With its thoughtful updates, inviting living spaces, and the ease of single-level living, this move-in-ready home is ready to welcome its next owners!
Property Features
Property Type: Residential - Single Family
Cooling: Central Air
Fenced: Yes
Fireplaces: 1
Garage: 2 car attached
Heating: Electric, Heat Pump
Home Style: Ranch
Lot Size: 0.46 Acres
Roof Type: Composition
Stories: 1.0
Taxes: $5,378
Year Built: 1999
Feature Descriptions
Community Features: Common Grounds/Area
Days on Site: 6
Door Features: French Doors
Exterior: Drywall, Frame, Vinyl Siding
Exterior: Porch, Paved Driveway
Fencing: Fenced, Partial
Fireplace: Gas
Floor Features: Partially Carpeted, Wood
HOA Fee: 150/ Annually
Interior: Bookcases, Built-in Features, Bedroom on Main Level, Dining Area, Double Vanity, Eat-in Kitchen, En Suite Bathroom, French Door(s)/Atrium Door(s), Full Bath on Main Level, Granite Counters, High Ceilings, Bath in Primary Bedroom, Main Level Primary, Walk-In Closet(s)
Laundry: Washer Hookup, Dryer Hookup
Parcel#: 731-72-62-21-300-000
Parking: Attached, Direct Access, Driveway, Garage, Garage Door Opener, Oversized, Paved
Patio/Porch: Rear Porch, Deck, Front Porch, Porch
Sewer: Public Sewer
Water: Public
Local Schools
High School: James River
Middle School: Robious
Elementary School: Bettie Weaver
Listed By / Shown By
Listed By
Agency Name: Compass
Agency Contact: 804-221-4365
Shown By
Agent Name: Danita Jackson
Agent Phone: (804) 908-2288 Cell
Agency Title: Joyner Fine Properties

Estimate Your Payment
Estimated Payment
$ 3,710.58 per month $3,084.49 Principal & Interest $448.17 Property Tax $177.92 Homeowner's Insurance
13419 Riverbelle Way | MLS# 2625037
This single family home located at 13419 Riverbelle Way , Midlothian, VA 23113 is currently listed for sale with an asking price of $610,000. This property was built in 1999 and has 3 bedrooms and 2 full baths with 2230 sq. ft. Riverbelle Way is located in the Riverton subdivision. Search Riverton real estate on www.danitajacksonrealestate.com today.