
BEDS4
BATHS3 full 1 partial
SQUARE FEET3,404
MLS#VALO2135284
STATUSACTIVE
PROPERTY TYPEResidential - Single Family
SUBDIVISIONELYSIAN HEIGHTS
SCHOOLLOUDOUN COUNTY PUBLIC SCHOOLS
Property Description
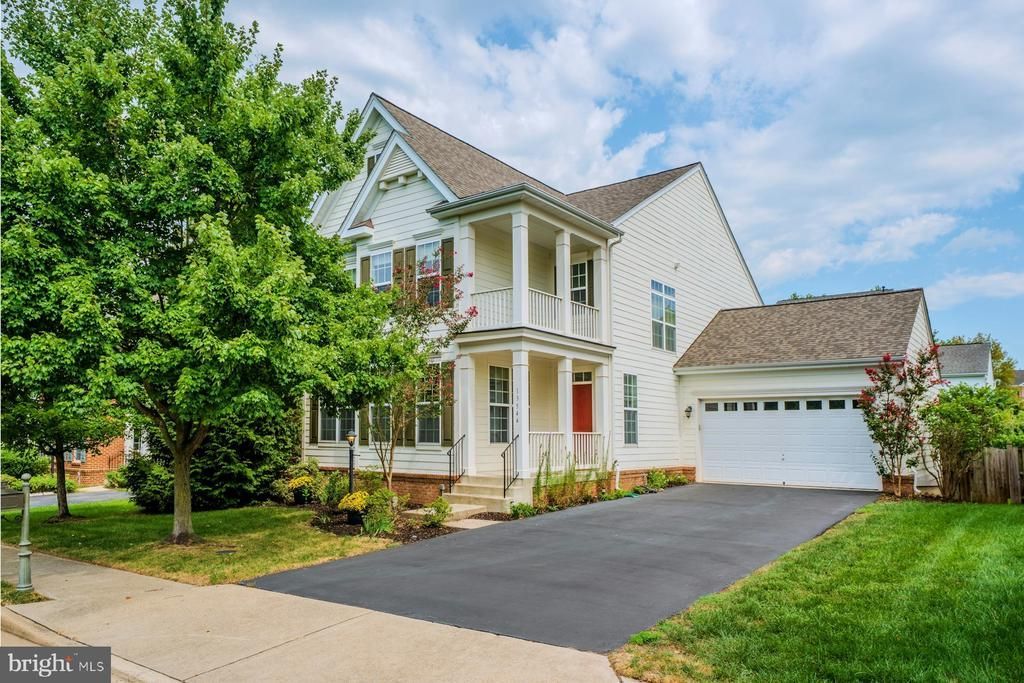
Offered for the first time in Elysian Heights, commonly known as Village Green, this beautifully maintained 4-bedroom, 3.5-bath home enjoys a wonderful setting directly across from open space, with mountain views beyond. The home features durable HardiPlank siding, mature trees, a fenced rear yard, and a comfortable floor plan with wood floors throughout the main level. The finished walkout lower level has been renovated and provides additional living space along with a full bath and easy access to the rear yard. The home has been updated throughout and freshly painted, with improvements including a new roof, water heater, sump pump, stainless steel kitchen appliances, new carpet, and a radon mitigation system. The combination of these updates and the home's excellent condition makes it truly move-in ready!
Property Features
Property Type: Residential - Single Family
Basement: Yes
Basement: Heated, Outside Entrance, Walkout Stairs, Fully Finished
Cooling: Ceiling Fan(s), Heat Pump(s), Zoned, Central A/C, Prog
Fireplaces: 1
Fuel Type: Propane - Leased
Garage: 2
Heating: Heat Pump(s), Zoned
Home Style: Colonial
Lot Size: 0.18 Acres
Stories: 3.0
Taxes: $6,073
Year Built: 2008
Feature Descriptions
Additional Structures: Above Grade, Below Grade
Appliances: Built-In Microwave, Built-In Range, Cooktop, Dishwasher, Disposal, Exhaust Fan, Extra Refrigerator/Freezer, Oven - Wall, Refrigerator, Washer, Dryer, Water Heater
Days on Site: 39
Exterior: Brick, HardiPlank Type
Fencing: Rear
Fireplace: Gas/Propane, Mantel(s)
Flooring: Wood
HOA Fee: $151.00/Monthly
Interior: Bathroom - Walk-In Shower, Crown Moldings, Curved Staircase, Family Room Off Kitchen, Kitchen - Eat-In, Kitchen - Island, Pantry, Primary Bath(s), Recessed Lighting, Walk-in Closet(s), Wood Floors
Lot Dimensions: 0.18 Acre(S)
Parking Features: Paved Driveway
Parking Notes: 6 Total Parking Spaces
Special View Info: Mountain
SQFT Above Finished: 2768
SQFT Below Finished: 636
SQFT Total Finished: 3404
Structure Type: Detached
Total Garage/Parking Spaces: 6
Local Schools
High School: TUSCARORA
School District: LOUDOUN COUNTY PUBLIC SCHOOLS
Listed By / Shown By
Listed By
Agency Name: Hunt Country Sotheby's International Realty
Agency Phone: 7034431757
Shown By
Agent Name: Danita Jackson
Agent Phone: (804) 908-2288 Cell
Agency Title: Joyner Fine Properties

Estimate Your Payment
Estimated Payment
$ 4,672.34 per month $3,939.05 Principal & Interest $506.08 Property Tax $227.21 Homeowner's Insurance
13544 Arcadian Drive | MLS# VALO2135284
This single family home located at 13544 Arcadian Drive, Leesburg, VA 20176 is currently listed for sale with an asking price of $779,000. This property was built in 2008 and has 4 bedrooms and 3 full and 1 partial baths with 3404 sq. ft. Arcadian Drive is located in the ELYSIAN HEIGHTS subdivision within the LOUDOUN COUNTY PUBLIC SCHOOLS school district. Search ELYSIAN HEIGHTS real estate on www.danitajacksonrealestate.com today.