
BEDS2
BATHS2 full
SQUARE FEET1,116
MLS#VAFX2344694
STATUSACTIVE
PROPERTY TYPEResidential - Condominium
SUBDIVISIONBALDWIN GROVE
SCHOOLFAIRFAX COUNTY PUBLIC SCHOOLS
Property Description
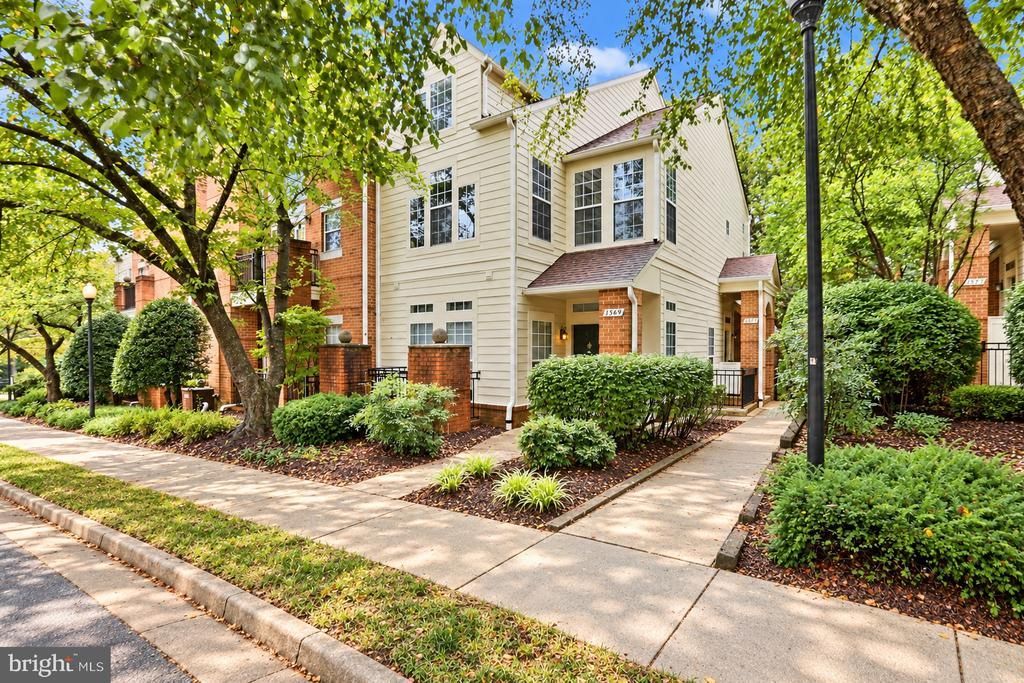
Discover the charm of this beautifully maintained 3-level, townhouse-style condo in the desirable Baldwin Grove community. Offering 2 bedrooms and 2 bathrooms, this unique home combines the convenience of condominium living with the space and feel of a townhome. Built in 1993, the residence features an inviting open floor plan with a spacious living area, cozy fireplace with glass doors and mantel, and plenty of natural light throughout. A skylight adds even more brightness and character to the home. The well-appointed kitchen includes an electric oven/range, dishwasher, refrigerator, and convenient in-unit front-loading washer and dryer. Enjoy meals in the breakfast area or dedicated dining space. The primary suite includes a private bath, while wood and ceramic tile flooring add warmth and style throughout the home. Baldwin Grove offers a variety of community amenities, including outdoor pools, tennis courts, walking paths, common grounds, and a recreation center. Nearby parks and bike trails provide even more opportunities to enjoy the outdoors. With its 3-level townhouse-style layout, skylight, and distinctive design, this condo offers a combination of space, comfort, and character that stands apart from traditional condominium living
Property Features
Property Type: Residential - Condominium
Cooling: Central A/C
Fireplaces: 1
Fuel Type: Natural Gas
Heating: Forced Air
Home Style: Colonial
Stories: 3.0
Taxes: $5,106
Year Built: 1993
Feature Descriptions
Additional Structures: Above Grade, Below Grade
Appliances: Dishwasher, Disposal, Dryer, Dryer - Front Loading, Exhaust Fan, Oven/Range - Electric, Refrigerator, Washer, Washer - Front Loading, Washer/Dryer Stacked
Community Amenities: Bike Trail, Common Grounds, Jog/Walk Path, Pool - Outdoor, Recreational Center, Tennis Courts, Tot Lots/Playground
Condo/Coop Fee: $649.00/Monthly
Days on Site: 2
Exterior: Brick, Vinyl Siding
Fireplace: Fireplace - Glass Doors, Mantel(s)
Flooring: Carpet, Wood, Ceramic Tile
HOA Fee: $848.00/Annually
Interior: Breakfast Area, Dining Area, Primary Bath(s), Window Treatments, Floor Plan - Open
Parking Features: Unassigned
Pet Restrictions: Size/Weight Restriction
SQFT Above Finished: 1116
SQFT Total Finished: 1116
Structure Type: Unit/Flat/Apartment
Water: Public
Local Schools
School District: FAIRFAX COUNTY PUBLIC SCHOOLS
Listed By / Shown By
Listed By
Agency Name: Pearson Smith Realty, LLC
Agency Phone: 5713861075
Shown By
Agent Name: Danita Jackson
Agent Phone: (804) 908-2288 Cell
Agency Title: Joyner Fine Properties

Estimate Your Payment
Estimated Payment
$ 2,816.15 per month $2,260.28 Principal & Interest $425.50 Property Tax $130.38 Homeowner's Insurance
1369 Garden Wall Circle, Unit 714 | MLS# VAFX2344694
This condo located at 1369 Garden Wall Circle, Unit 714, Reston, VA 20194 is currently listed for sale with an asking price of $447,000. This property was built in 1993 and has 2 bedrooms and 2 full baths with 1116 sq. ft. Garden Wall Circle, Unit 714 is located in the BALDWIN GROVE subdivision within the FAIRFAX COUNTY PUBLIC SCHOOLS school district. Search BALDWIN GROVE real estate on www.danitajacksonrealestate.com today.