
BEDS4
BATHS5 full 1 partial
SQUARE FEET6,162
MLS#VAFX2343468
STATUSACTIVE UNDER CONTRACT
PROPERTY TYPEResidential - Single Family
SUBDIVISIONWALNEY WOODS
SCHOOLFAIRFAX COUNTY PUBLIC SCHOOLS
Property Description
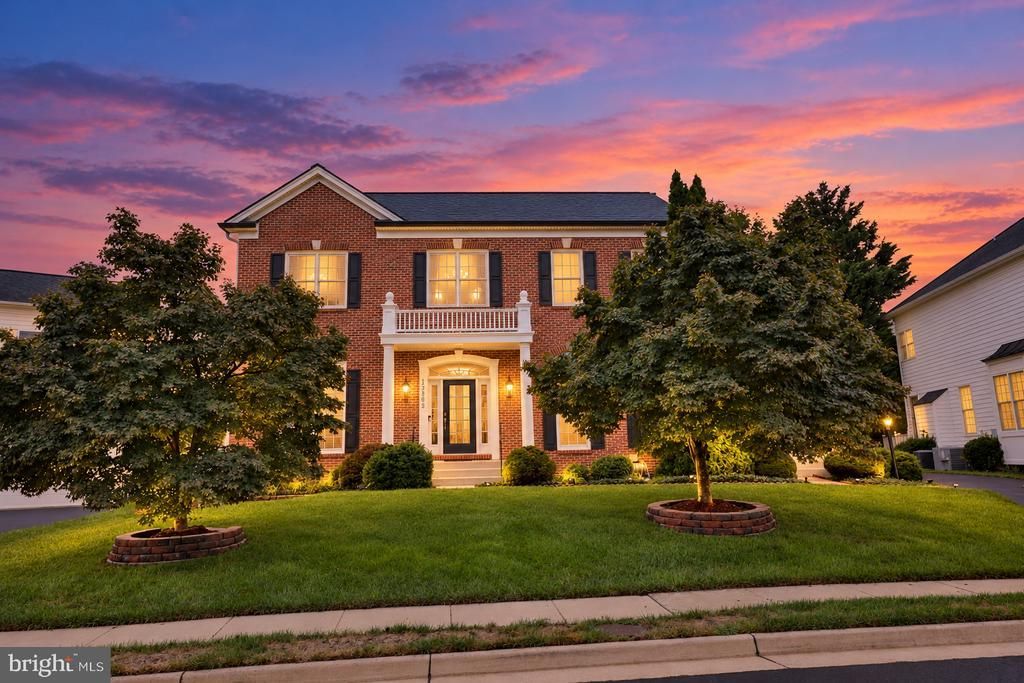
Welcome to 13803 Cutleaf Court, an extraordinary brick-front Colonial nestled in a quiet cul-de-sac within the highly coveted Walney Woods community. Spanning over 6,100 total finished square feet across three levels, this meticulously maintained residence seamlessly blends classic elegance with state-of-the-art modern upgrades. Upon entry, you are greeted by an elegant formal dining room, fresh neutral interior paint, main-level Luxury Vinyl Plank flooring, newly replaced carpet, and rare dual staircases—located at both the front and back of the home. The heart of the residence is the renovated gourmet kitchen featuring a center prep island with storage, an extra pantry cabinet, brand-new refrigerator, gas cooktop, downdraft, dishwasher, and a sunlit breakfast area flowing into the main family room. A refined butler's pantry with built-in cabinetry and drawers thoughtfully separates the dining room from the kitchen hallway. The upper level boasts four spacious bedrooms, where every bedroom features its own attached full bathroom, alongside a versatile open bonus room at the top of the stairs for additional living space. The primary suite serves as a serene retreat with a fully renovated spa-inspired bath. Conveniently included is a brand-new clothes washer. The walk-up lower level features impressive 9-foot high ceilings, a full bathroom, a wet bar with a dedicated refrigerator, and a finished side ideal for recreation or a media room, paired with an expansive unfinished side with built-in closet space for extensive storage. Step outside into your private outdoor oasis with a custom deck, paver patio with an integrated fire pit, and a walkway connecting to the driveway. High-value sustainable features include a full Tesla Solar Roof with Tesla Battery Backup, a Type 2 NEMA 14-50 EV outlet in the attached garage, replaced roof and 6" gutters, updated dual-zone HVAC systems, water heater, replacement copper main water line, and double-pane insulated siding. Ideally located in the top-rated Fairfax County Public School pyramid (Poplar Tree ES / Rocky Run MS / Chantilly HS) close to trails, parks, and major routes, this home offers modern sustainability, timeless luxury, and exceptional functionality. Please check document section for list of recent updates.
Property Features
Property Type: Residential - Single Family
Basement: Yes
Basement: Outside Entrance, Full, Fully Finished, Improved, Interior Access, Walkout Stairs
Cooling: Central A/C
Fireplaces: 1
Fuel Type: Natural Gas
Garage: 2
Heating: Forced Air
Home Style: Colonial
Lot Size: 0.34 Acres
Roof Type: Asphalt
Stories: 3.0
Taxes: $15,599
Year Built: 2000
Feature Descriptions
Additional Structures: Above Grade, Below Grade
Appliances: Built-In Microwave, Cooktop, Dishwasher, Disposal, Dryer, Exhaust Fan, Oven - Double, Refrigerator, Washer, Water Heater
Community Amenities: Jog/Walk Path, Tot Lots/Playground
Days on Site: 8
Exterior: Combination, Brick
Flooring: Carpet, Luxury Vinyl Plank
HOA Fee: $217.00/Quarterly
Interior: Breakfast Area, Family Room Off Kitchen, Floor Plan - Traditional, Formal/Separate Dining Room, Kitchen - Eat-In, Kitchen - Island, Pantry, Store/Office, Upgraded Countertops, Walk-in Closet(s)
Lot Dimensions: 0.34 Acre(S)
Parking Notes: 4 Total Parking Spaces
Pet Restrictions: Cats OK, Dogs OK
Sewer: Public Sewer
SQFT Above Finished: 4162
SQFT Below Finished: 2000
SQFT Total Finished: 6162
Structure Type: Detached
Total Garage/Parking Spaces: 4
Water: Public
Local Schools
High School: CHANTILLY
Middle School: ROCKY RUN
Elementary School: POPLAR TREE
School District: FAIRFAX COUNTY PUBLIC SCHOOLS
Listed By / Shown By
Listed By
Agency Name: Redfin Corporation
Agency Phone: 7036656665
Shown By
Agent Name: Danita Jackson
Agent Phone: (804) 908-2288 Cell
Agency Title: Joyner Fine Properties

Estimate Your Payment
Estimated Payment
$ 9,188.53 per month $7,458.40 Principal & Interest $1,299.92 Property Tax $430.21 Homeowner's Insurance
13803 Cutleaf Court | MLS# VAFX2343468
This single family home located at 13803 Cutleaf Court, Chantilly, VA 20151 is currently listed for sale with an asking price of $1,475,000. This property was built in 2000 and has 4 bedrooms and 5 full and 1 partial baths with 6162 sq. ft. Cutleaf Court is located in the WALNEY WOODS subdivision within the FAIRFAX COUNTY PUBLIC SCHOOLS school district. Search WALNEY WOODS real estate on www.danitajacksonrealestate.com today.