
BEDS4
BATHS3 full 1 partial
SQUARE FEET3,937
MLS#VALO2127678
STATUSACTIVE
PROPERTY TYPEResidential - Single Family
SUBDIVISIONRIVERFIELD ESTATES
SCHOOLLOUDOUN COUNTY PUBLIC SCHOOLS
Property Description
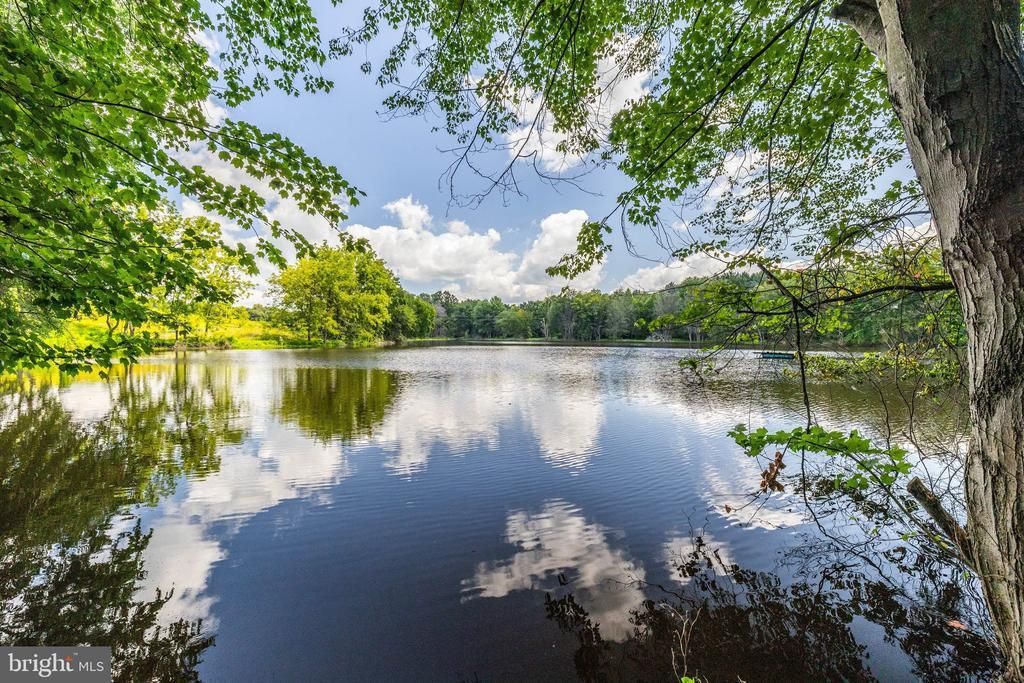
Swimming Pen Farm — 70-plus acres, a private five-acre spring-fed pond, and a home designed to take in the views. A long, tree-lined drive welcomes you to a setting of open pasture, mature woods, and water—a place to enjoy nature, settle in, and savor the daily. The original residence offers one-level living, with expansive windows bringing the surrounding landscape into everyday life. A gracious courtyard entry opens to inviting spaces for gathering and quiet retreat. The custom-designed kitchen features a generous center island, double ovens, a warming drawer, and two dishwashers. A light-filled great room, fireside living room, and library with custom built-ins offer room to come together or find a comfortable corner of your own. The spacious primary wing includes a fireplace, private office, and adjoining flex room. Four bedrooms plus additional flexible space allow you to tailor the home to your needs. Outside, a covered veranda invites lingering over morning coffee and peaceful evenings. A four-car garage and pole barn provide space for hobbies, equipment, and storage, while the acreage offers room to explore and enjoy the changing seasons. Located in the Leesburg countryside, with access to local restaurants, shopping, wineries, breweries, and Dulles International Airport, Swimming Pen Farm brings together space, natural beauty, and the comfort of home. The property is currently enrolled in land use and is a designated Home Preservation Lot subject to an open space easement. Easement documents are available for review.
Property Features
Property Type: Residential - Single Family
Basement: Yes
Basement: Unfinished
Cooling: Central A/C
Fuel Type: Propane - Owned
Garage: 4
Heating: Central
Home Style: Contemporary
Lot Size: 71.42 Acres
Roof Type: Metal
Stories: 1.0
Taxes: $0
Year Built: 1978
Feature Descriptions
Additional Structures: Above Grade
Appliances: Built-In Microwave, Dishwasher, Exhaust Fan, Microwave, Oven - Double, Refrigerator
Days on Site: 76
Exterior: Block, Wood Siding
Exterior: Exterior Lighting, Extensive Hardscape, Outbuilding(s)
Fencing: Partially
Flooring: Hardwood, Ceramic Tile
HOA Fee: $0.00/Unknown
Interior: Bathroom - Walk-In Shower, Bathroom - Tub Shower, Bathroom - Soaking Tub, Built-Ins, Breakfast Area, Crown Moldings, Dining Area, Entry Level Bedroom, Floor Plan - Open, Floor Plan - Traditional, Kitchen - Island, Kitchen - Table Space, Kitchen - Galley, Kitchen - Gourmet, Walk-in Closet(s), Wood Floors
Lot: Backs to Trees, Cleared, Fishing Available, Hunting Available, Front Yard, Irregular, Landscaping, No Thru Street, Open, Partly Wooded, Pond, Private, Rural, Secluded, Sloping, Vegetation Planting
Lot Dimensions: 71.42 Acre(S)
Parking Features: Gravel Driveway, Stone Driveway
Parking Notes: 4 Total Parking Spaces
Rooms: Primary Bedroom, Bedroom 2,Bedroom 3,Bedroom 4,Kitchen, Family Room, Breakfast Room, Exercise Room, Great Room, Other, Office
Sewer: Septic Exists
Special View Info: Pasture, Panoramic, Pond, Scenic Vista, Trees/Woods
SQFT Above Finished: 3937
SQFT Total Finished: 3937
Structure Type: Detached
Total Garage/Parking Spaces: 4
Utilities: Electric Available, Propane
Water: Well
Windows: Sliding, Storm
Wooded: Yes
Room Sizes
Family Room: 23 x 17 Level - Main
Kitchen: 12 x 14 Level - Main
Breakfast Room: 12 x 10 Level - Main
Great Room: 16 x 24 Level - Main
Primary Bedroom: 21 x 19 Level - Main
Exercise Room: 13 x 13 Level - Main
Office: 17 x 11 Level - Main
Bedroom 2: 12 x 16 Level - Main
Bedroom 3: 12 x 12 Level - Main
Bedroom 4: 12 x 13 Level - Main
Other: 12 x 10 Level - Main
Local Schools
High School: TUSCARORA
Middle School: SMART'S MILL
Elementary School: LUCKETTS
School District: LOUDOUN COUNTY PUBLIC SCHOOLS
Listed By / Shown By
Listed By
Agency Name: Keller Williams Realty
Agency Phone: 7034309008
Shown By
Agent Name: Danita Jackson
Agent Phone: (804) 908-2288 Cell
Agency Title: Joyner Fine Properties

Estimate Your Payment
Estimated Payment
$ 12,300.88 per month $11,630.05 Principal & Interest $0.00 Property Tax (data not provided by mls) $670.83 Homeowner's Insurance
14046 Karcich Oaks Ct | MLS# VALO2127678
This single family home located at 14046 Karcich Oaks Ct, Leesburg, VA 20176 is currently listed for sale with an asking price of $2,300,000. This property was built in 1978 and has 4 bedrooms and 3 full and 1 partial baths with 3937 sq. ft. Karcich Oaks Ct is located in the RIVERFIELD ESTATES subdivision within the LOUDOUN COUNTY PUBLIC SCHOOLS school district. Search RIVERFIELD ESTATES real estate on www.danitajacksonrealestate.com today.