
BEDS3
BATHS2 full 1 partial
SQUARE FEET2,587
MLS#2623837
STATUSActive
PROPERTY TYPEResidential - Single Family
SUBDIVISIONWoodlake
Property Description
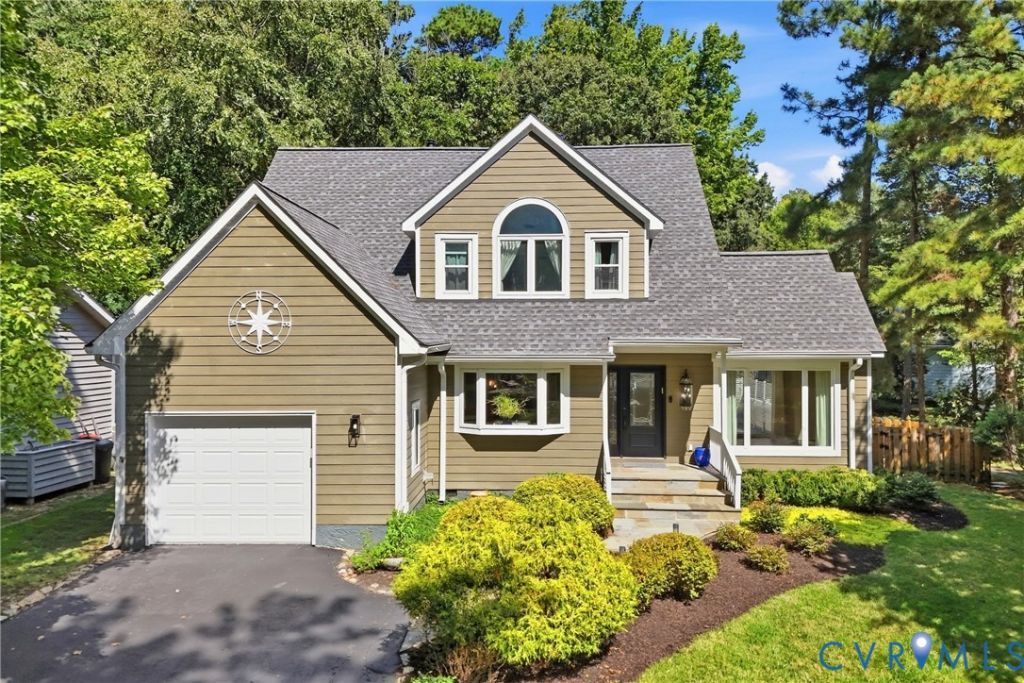
Lake views without the lakefront price tag. This low-maintenance, 3-bedroom, 2.5-bath home offers roughly 2,550 square feet with a main-level primary suite and a short 5-minute walk to the community boat docks. Major recent updates include a new roof and covered-patio skylight in 2022, full interior repainting in September 2026, and a resurfaced driveway in September 2026. The primary suite features a gas fireplace, bay window, and bath with a jetted tub, double granite vanities, and separate shower behind a custom rustic barn door. The kitchen offers granite counters, a wine cooler, and a bay window overlooking the water. A peninsula fireplace opens to the great room, while a spiral staircase leads to a second-floor loft, two additional bedrooms, and a full bath with a claw-foot tub. Outside, enjoy the bluestone front walk, covered patio, and relaxing lake views. *Note: Some listing photos have been virtually staged to illustrate potential furniture placement and use of space.
Property Features
Property Type: Residential - Single Family
Basement: Crawl Space
Cooling: Zoned
Fenced: Yes
Fireplaces: 2
Garage: 1.5 car attached
Heating: Natural Gas, Zoned
Home Style: Contemporary, Two Story
Lot Size: 0.13 Acres
Roof Type: Asphalt
Stories: 2.0
Taxes: $4,798
Year Built: 2001
Feature Descriptions
Appliances: Dishwasher, Freezer, Gas Cooking, Disposal, Microwave, Oven, Refrigerator, Stove, Wine Cooler
Community Features: Clubhouse, Home Owners Association, Lake, Park, Pond
Days on Site: 19
Exterior: Drywall, Frame, HardiPlank Type
Exterior: Deck, Sprinkler/Irrigation, Porch, Paved Driveway
Fencing: Fenced, Full, Picket
Fireplace: Gas
Floor Features: Ceramic Tile, Wood
HOA Fee: 129/ Monthly
Interior: Bedroom on Main Level, Dining Area, En Suite Bathroom, Full Bath on Main Level, Fireplace, Granite Counters, Jetted Tub, Kitchen Island, Loft, Walk-In Closet(s)
Laundry: Washer Hookup, Dryer Hookup
Parcel#: 722-67-54-70-700-000
Parking: Attached, Driveway, Garage, Off Street, Paved
Patio/Porch: Front Porch, Screened, Deck, Porch
Pets Allowed: Yes
Security: Smoke Detector(s)
Sewer: Public Sewer
Special View Info: Water
Water: Public
Water Features: Lake, Walk to Water
Room Sizes
Bedroom 3: 16.9 x 14.0 Level - Second
Bedroom 2: 18.0 x 15.0 Level - Second
Additional Room: 23.9 x 9.6 Level - First
Living Room: 34.8 x 20.2 Level - First
Kitchen: 15.3 x 14.3 Level - First
Florida Room: 14.2 x 12.4 Level - First
Additional Room: 9.3 x 13.8 Level - First
Primary Bedroom: 18.11 x 15.9 Level - First
Local Schools
High School: Cosby
Middle School: Tomahawk Creek
Elementary School: Clover Hill
Listed By / Shown By
Listed By
Agency Name: Hometown Realty
Shown By
Agent Name: Danita Jackson
Agent Phone: (804) 908-2288 Cell
Agency Title: Joyner Fine Properties

Estimate Your Payment
Estimated Payment
$ 3,207.11 per month $2,654.18 Principal & Interest $399.83 Property Tax $153.10 Homeowner's Insurance
14318 Shelter Cove Road | MLS# 2623837
This single family home located at 14318 Shelter Cove Road, Midlothian, VA 23112 is currently listed for sale with an asking price of $524,900. This property was built in 2001 and has 3 bedrooms and 2 full and 1 partial baths with 2587 sq. ft. Shelter Cove Road is located in the Woodlake subdivision. Search Woodlake real estate on www.danitajacksonrealestate.com today.