
BEDS4
BATHS2 full 1 partial
SQUARE FEET1,690
MLS#VAFX2328610
STATUSACTIVE UNDER CONTRACT
PROPERTY TYPEResidential - Townhouse
SUBDIVISIONNEWGATE
SCHOOLFAIRFAX COUNTY PUBLIC SCHOOLS
Property Description
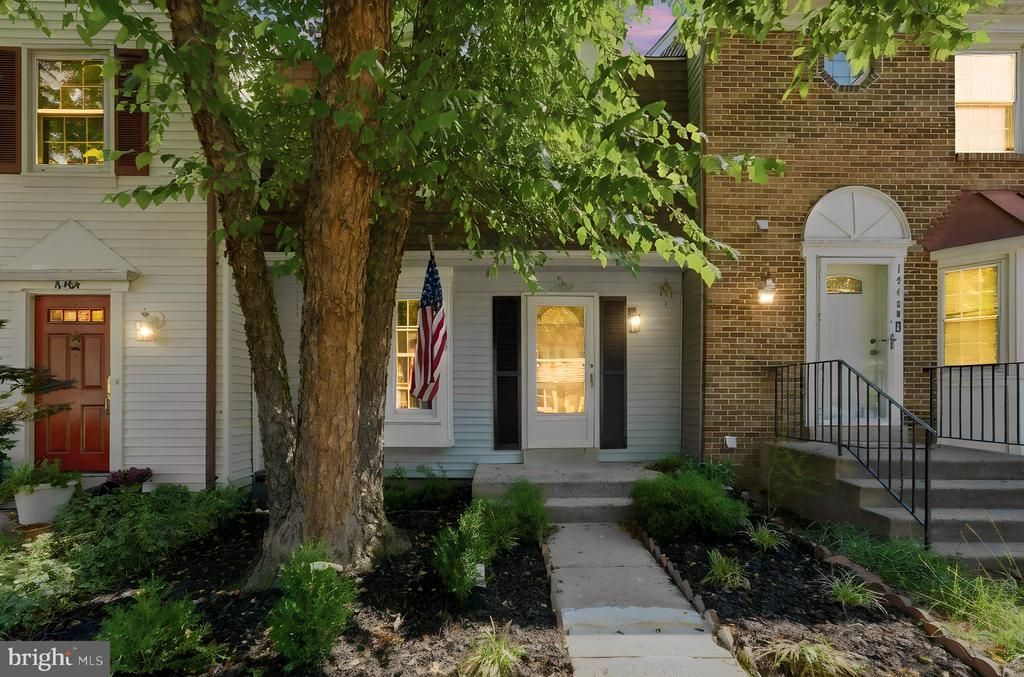
**PRICE REDUCTION** Fresh updates, four bedrooms, and a finished basement, all offered under $500,000 in Centreville’s Newgate community. This refreshed townhome with 1610 livable square feet features upgraded kitchen quartz countertops, stainless steel appliances, recessed lighting, fresh paint, and new luxury vinyl plank flooring and carpet throughout. With four bedrooms and two-and-a-half bathrooms, the layout offers flexibility for everyday living, overnight guests, or a dedicated workspace. The fully finished basement adds valuable room to spread out, whether you envision a movie room, home office, workout area, or a comfortable place to unwind. Enjoy access to the community pool and the convenience of a Centreville location. Offered at $499,849, this home brings together fresh finishes and flexible living spaces at an approachable price. Schedule your private showing and explore the possibilities at 14462 Four Chimney Drive
Property Features
Property Type: Residential - Townhouse
Basement: Yes
Basement: Fully Finished, Interior Access
Cooling: Central A/C
Fuel Type: Natural Gas
Heating: Forced Air
Home Style: Traditional
Lot Size: 0.00 Acre(S)
Stories: 3.0
Taxes: $5,230
Year Built: 1987
Feature Descriptions
Additional Structures: Above Grade, Below Grade
Appliances: Built-In Microwave, Dishwasher, Disposal, Dryer, Microwave, Oven - Self Cleaning, Oven/Range - Gas, Refrigerator, Stainless Steel Appliances, Washer, Water Heater
Days on Site: 84
Exterior: Vinyl Siding
HOA Fee: $94.00/Monthly
Interior: Bathroom - Tub Shower, Combination Kitchen/Dining, Dining Area, Family Room Off Kitchen, Floor Plan - Traditional, Kitchen - Galley, Recessed Lighting, Upgraded Countertops
Lot Dimensions: 0.00 Acre(S)
Parking Notes: 2 Total Parking Spaces
Sewer: Public Sewer
SQFT Above Finished: 1140
SQFT Below Finished: 550
SQFT Total Finished: 1690
Structure Type: Interior Row/Townhouse
Total Garage/Parking Spaces: 2
Water: Public
Local Schools
School District: FAIRFAX COUNTY PUBLIC SCHOOLS
Listed By / Shown By
Listed By
Agency Name: Samson Properties
Agency Phone: 7033788810
Shown By
Agent Name: Danita Jackson
Agent Phone: (804) 908-2288 Cell
Agency Title: Joyner Fine Properties

Estimate Your Payment
Estimated Payment
$ 3,109.14 per month $2,527.51 Principal & Interest $435.83 Property Tax $145.79 Homeowner's Insurance
14462 Four Chimney Drive | MLS# VAFX2328610
This townhouse located at 14462 Four Chimney Drive, Centreville, VA 20120 is currently listed for sale with an asking price of $499,849. This property was built in 1987 and has 4 bedrooms and 2 full and 1 partial baths with 1690 sq. ft. Four Chimney Drive is located in the NEWGATE subdivision within the FAIRFAX COUNTY PUBLIC SCHOOLS school district. Search NEWGATE real estate on www.danitajacksonrealestate.com today.