
BEDS3
BATHS2 full 1 partial
SQUARE FEET1,715
MLS#2627219
STATUSActive
PROPERTY TYPEResidential - Condominium
SUBDIVISIONBuckingham Wood
Property Description
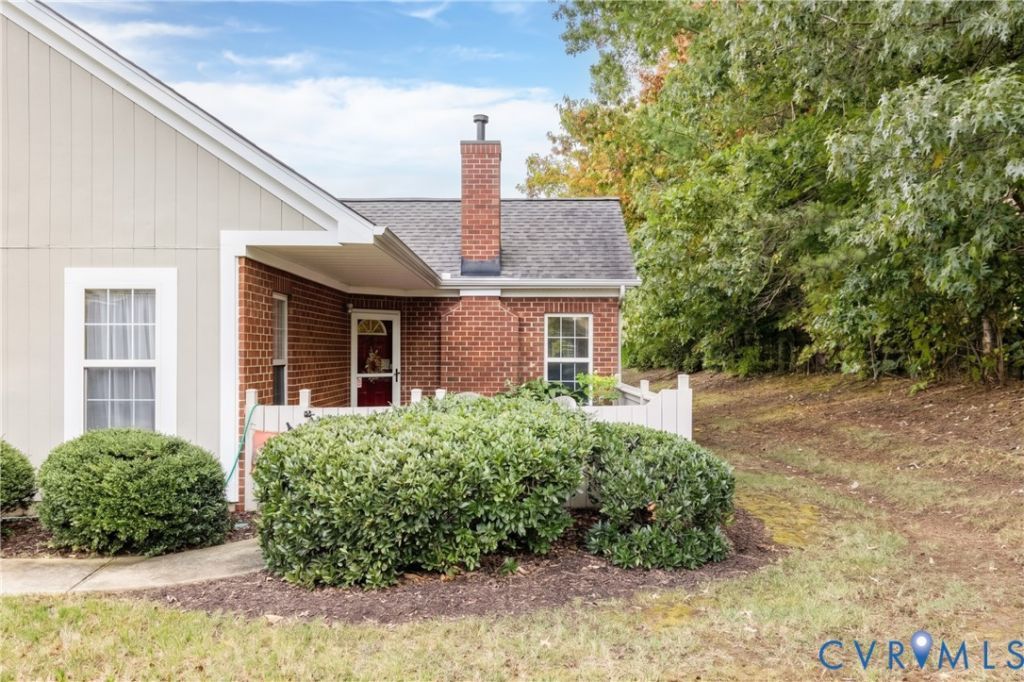
Welcome to low-maintenance living in desirable Buckingham Wood! This inviting 3-bedroom, 2.5-bath condo offers 1,715 square feet and a flexible, open floor plan with two bedrooms on the first floor. The spacious living room features a vaulted ceiling and gas fireplace and flows into the dining area and kitchen, creating an open and comfortable space for everyday living and entertaining. Recent updates include granite kitchen countertops and LVP flooring throughout the main living areas and hardwood on stairs. Just outside, an attractive fenced patio with a peaceful wooded backdrop provides a wonderful outdoor space for morning coffee, dining or relaxing at the end of the day. The first-floor primary suite features a walk-in closet and private bath with shower, while a second bedroom, powder room and convenient laundry off the kitchen are also located on the main level. Upstairs, the spacious third bedroom features a walk-in closet with a full bath just outside the room, creating a comfortable private retreat for guests or family. An attached 1.5-car garage adds parking and storage. Condo amenities and services include a clubhouse, pool, common-area and yard maintenance, snow removal and trash removal. No age restriction.
Property Features
Property Type: Residential - Condominium
Cooling: Heat Pump
Fenced: Yes
Fireplaces: 1
Garage: 1.5 car attached
Heating: Heat Pump, Natural Gas
Home Style: Ranch
Roof Type: Composition
Stories: 1.0
Taxes: $3,442
Year Built: 1999
Feature Descriptions
Appliances: Dryer, Dishwasher, Gas Cooking, Disposal, Gas Water Heater, Microwave, Oven, Refrigerator, Stove, Washer
Association Amenities: Management
Community Features: Common Grounds/Area, Home Owners Association, Pool
Exterior: Brick, Frame, Wood Siding
Exterior: Paved Driveway
Fencing: Fenced, Front Yard
Fireplace: Gas
Floor Features: Carpet, Vinyl
HOA Fee: 320.75/ Monthly
Interior: Ceiling Fan(s), Dining Area, Fireplace, Granite Counters, High Ceilings, Bath in Primary Bedroom, Main Level Primary, Recessed Lighting, Walk-In Closet(s), Built In Shower Chair
Parcel#: 738-71-09-32-500-035
Parking: Attached, Driveway, Garage, Garage Door Opener, Paved
Patio/Porch: Patio
Pool Features: Pool, Community
Sewer: Public Sewer
Swimming Pool: Yes
Water: Public
Room Sizes
Bedroom 3: 25.2 x 15.11 Level - Second
Laundry: 14.1 x 5.3 Level - First
Bedroom 2: 15.11 x 9.10 Level - First
Primary Bedroom: 14.7 x 13.10 Level - First
Dining Room: 10.7 x 10.10 Level - First
Kitchen: 14.6 x 10.0 Level - First
Living Room: 16.4 x 16.7 Level - First
Local Schools
High School: James River
Middle School: Robious
Elementary School: Robious
Listed By / Shown By
Listed By
Agency Name: EXP Realty LLC
Shown By
Agent Name: Danita Jackson
Agent Phone: (804) 908-2288 Cell
Agency Title: Joyner Fine Properties

Estimate Your Payment
Estimated Payment
$ 2,586.56 per month $2,174.31 Principal & Interest $286.83 Property Tax $125.42 Homeowner's Insurance
1454 Tannery Circle | MLS# 2627219
This condo located at 1454 Tannery Circle , Midlothian, VA 23113 is currently listed for sale with an asking price of $430,000. This property was built in 1999 and has 3 bedrooms and 2 full and 1 partial baths with 1715 sq. ft. Tannery Circle is located in the Buckingham Wood subdivision. Search Buckingham Wood real estate on www.danitajacksonrealestate.com today.