
BEDS3
BATHS2 full 1 partial
SQUARE FEET1,630
MLS#VAFX2343030
STATUSACTIVE
PROPERTY TYPEResidential - Townhouse
SUBDIVISIONLONDON TOWNE
SCHOOLFAIRFAX COUNTY PUBLIC SCHOOLS
Property Description
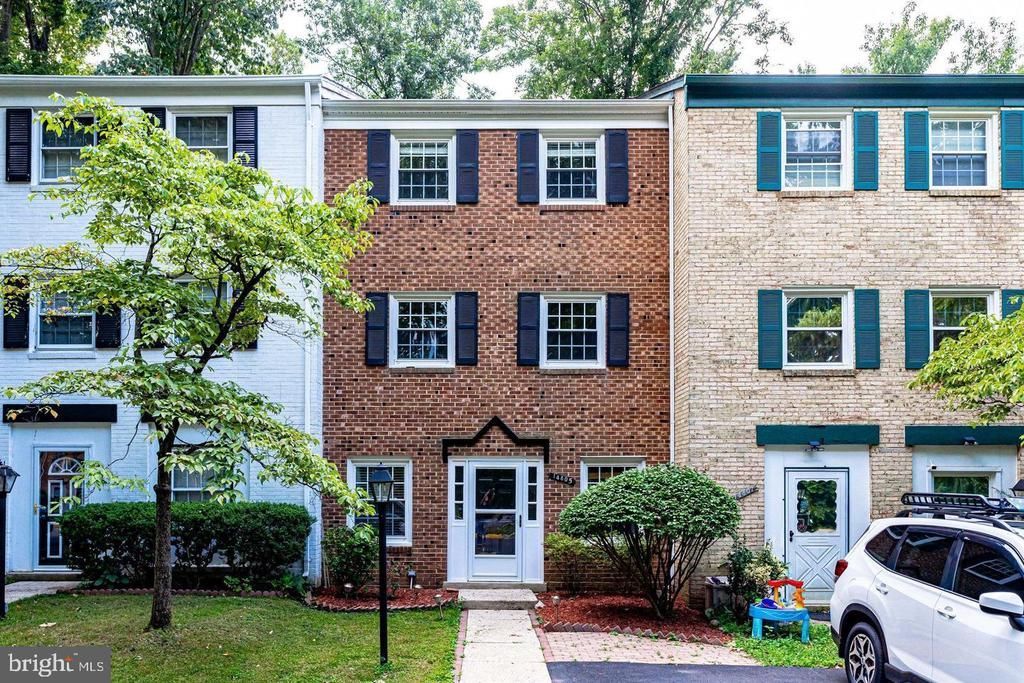
Move in ready! Updated 3 Level townhouse, located near Routes 29 & 66 & Stone Road. Walk in level features huge finished flex space with kitchenette including full sized refrigerator, custom cabinets, walk-in closet, full bath with walk-in shower, sliders to beautiful backyard, laundry with full-sized heavy duty washer & dryer, extra storage, hot water heater & furnace, plus radiant heating. Upstairs to brand new waterproof wood plank laminate flooring in open living room, dining room and upgraded kitchen with granite countertops, newer stainless appliances, full pantry closet and half bath. Top level with new flooring features 3 bedrooms, primary has 2 closets, and top level bathroom has full sized bath and spa shower fixture plus linen closet immediately adjacent. Newer roof, newer attic fan, newer furnace, newer hot water heater... this one is a MUST SEE!
Property Features
Property Type: Residential - Townhouse
Cooling: Ceiling Fan(s), Central A/C, Attic Fan
Fuel Type: Electric
Heating: Central, Forced Air, Radiant
Home Style: Contemporary
Lot Size: 0.06 Acres
Stories: 3.0
Taxes: $5,570
Year Built: 1969
Feature Descriptions
Additional Structures: Above Grade
Appliances: Dishwasher, Disposal, Dryer, Microwave, Oven/Range - Gas, Refrigerator, Exhaust Fan, Icemaker, Stainless Steel Appliances, Washer
Days on Site: 12
Exterior: Brick Front, Brick
Exterior: Sidewalks, Street Lights, Other
Flooring: Laminate Plank, Ceramic Tile
HOA Fee: $74.00/Monthly
Interior: Attic, Attic/House Fan, Bathroom - Tub Shower, Ceiling Fan(s), Combination Dining/Living, Floor Plan - Traditional, Window Treatments, Wood Floors, Kitchenette
Lot Dimensions: 0.06 Acre(S)
Parking Features: Assigned
Parking Notes: 2 Total Parking Spaces
Sewer: Public Sewer
Special View Info: Trees/Woods
SQFT Above Finished: 1630
SQFT Total Finished: 1630
Structure Type: Interior Row/Townhouse
Total Garage/Parking Spaces: 2
Water: Public
Local Schools
High School: WESTFIELD
School District: FAIRFAX COUNTY PUBLIC SCHOOLS
Listed By / Shown By
Listed By
Agency Name: Livewell Realty
Agency Phone: 7038306222
Shown By
Agent Name: Danita Jackson
Agent Phone: (804) 908-2288 Cell
Agency Title: Joyner Fine Properties

Estimate Your Payment
Estimated Payment
$ 3,137.74 per month $2,527.77 Principal & Interest $464.17 Property Tax $145.80 Homeowner's Insurance
14805 Maidstone Court | MLS# VAFX2343030
This townhouse located at 14805 Maidstone Court, Centreville, VA 20120 is currently listed for sale with an asking price of $499,900. This property was built in 1969 and has 3 bedrooms and 2 full and 1 partial baths with 1630 sq. ft. Maidstone Court is located in the LONDON TOWNE subdivision within the FAIRFAX COUNTY PUBLIC SCHOOLS school district. Search LONDON TOWNE real estate on www.danitajacksonrealestate.com today.