
BEDS5
BATHS4 full
SQUARE FEET3,388
MLS#2630991
STATUSActive
PROPERTY TYPEResidential - Single Family
SUBDIVISIONRountrey
Property Description
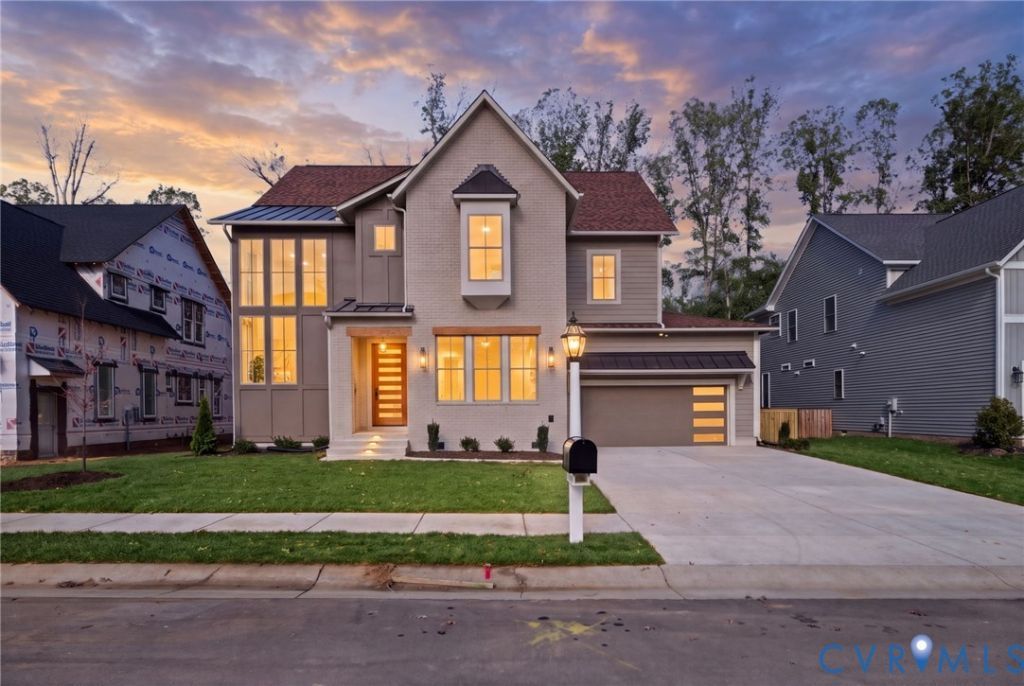
Introducing Homesmith Construction's Newest Model Home in RounTrey! A fresh interpretation of the fan-favorite Hamilton floor plan, this custom home showcases exceptional craftsmanship, thoughtfully curated finishes, and a seamless blend of modern design and timeless character. Expansive windows make a striking first impression, flooding the home with natural light and highlighting the beautiful hardwood floors and soaring 10-foot ceilings. At the heart of the home, a spacious living room anchored by a gas fireplace flows effortlessly into the showstopping kitchen, complete with custom cabinetry, designer appliances, and an oversized island. A beautifully appointed scullery with a wine refrigerator, walk-in pantry, and functional mudroom elevate everyday living, while a first-floor guest bedroom offers added flexibility. Upstairs, a versatile loft provides additional living space, while the expansive primary suite features a generous walk-in closet and spa-inspired ensuite bath with a fully tiled shower and soaking tub. Two well-appointed bedrooms share a Jack-and-Jill bath, while an additional bedroom features its own private ensuite and walk-in closet. Designed with entertaining in mind, the screened porch extends the main living space outdoors and leads to a beautiful paver patio anchored by an outdoor fireplace. Nestled within RounTrey, one of Midlothian's most sought-after master-planned communities, residents enjoy resort-style amenities, scenic walking trails, and convenient access to shopping, dining, and the Swift Creek Reservoir. Experience the distinctive design and attention to detail that define a Homesmith home.
Upcoming Open Houses
Open House Saturday November 21st, 11:00am - 5:00pm
Open House Sunday November 22nd, 12:00pm - 5:00pm
Property Features
Property Type: Residential - Single Family
Basement: Crawl Space
Cooling: Electric, Zoned
Fireplaces: 1
Garage: 2 car attached
Heating: Electric, Heat Pump, Dual Fuel, Natural Gas, Zoned
Home Style: Custom, Two Story
Roof Type: Composition, Metal, Shingle
Stories: 2.0
Taxes: $0
Year Built: 2026
Feature Descriptions
Appliances: Dryer, Dishwasher, Gas Cooking, Disposal, Gas Water Heater, Microwave, Refrigerator, Range Hood, Stove, Tankless Water Heater, Wine Cooler, Washer
Association Amenities: Management
Community Features: Common Grounds/Area, Clubhouse, Community Pool, Home Owners Association, Playground, Pool, Tennis Court(s), Trails/Paths, Curbs, Gutter(s), Street Lights, Sidewalks
Door Features: Sliding Doors
Exterior: Composite Siding, Drywall, Frame
Exterior: Porch, Paved Driveway
Fencing: None
Fireplace: Gas
Floor Features: Ceramic Tile, Partially Carpeted, Wood
HOA Fee: 300/ Quarterly
Interior: Bookcases, Built-in Features, Bedroom on Main Level, Butlers Pantry, Breakfast Area, Dining Area, Double Vanity, Eat-in Kitchen, En Suite Bathroom, Full Bath on Main Level, Fireplace, Granite Counters, High Ceilings, Kitchen Island, Loft, Bath in Primary Bedroom, Pantry, Recessed Lighting, Walk-In Closet(s)
Laundry: Washer Hookup
Lot: Cul-De-Sac
Parcel#: 717690785000000
Parking: Attached, Driveway, Garage, Garage Door Opener, Oversized, Paved
Patio/Porch: Rear Porch, Screened, Porch
Pool Features: Pool, Community
Sewer: Public Sewer
Water: Public
Room Sizes
Bedroom 4: 11.0 x 11.0 Level - Second
Bedroom 3: 13.0 x 12.0 Level - Second
Bedroom 2: 14.0 x 12.0 Level - Second
Primary Bedroom: 17.0 x 16.8 Level - Second
Recreation: 13.9 x 11.0 Level - Second
Bedroom 5: 12.6 x 12.0 Level - First
Additional Room: 11.0 x 11.0 Level - First
Dining Room: 14.0 x 12.0 Level - First
Kitchen: 23.0 x 12.0 Level - First
Living Room: 24.9 x 18.0 Level - First
Foyer: 14.6 x 8.6 Level - First
Local Schools
High School: Midlothian
Middle School: Tomahawk Creek
Elementary School: Old Hundred
Listed By / Shown By
Listed By
Agency Name: Long & Foster REALTORS
Agency Contact: 804-639-4663
Shown By
Agent Name: Danita Jackson
Agent Phone: (804) 908-2288 Cell
Agency Title: Joyner Fine Properties

Estimate Your Payment
Estimated Payment
$ 5,882.50 per month $5,561.69 Principal & Interest $0.00 Property Tax (data not provided by mls) $320.80 Homeowner's Insurance
14824 Abberton Drive | MLS# 2630991
This single family home located at 14824 Abberton Drive, Midlothian, VA 23112 is currently listed for sale with an asking price of $1,099,900. This property was built in 2026 and has 5 bedrooms and 4 full baths with 3388 sq. ft. Abberton Drive is located in the Rountrey subdivision. Search Rountrey real estate on www.danitajacksonrealestate.com today.