
BEDS3
BATHS2 full
SQUARE FEET1,520
MLS#682660
STATUS
PROPERTY TYPEResidential - Single Family
SUBDIVISIONFOUR SEASONS
Property Description
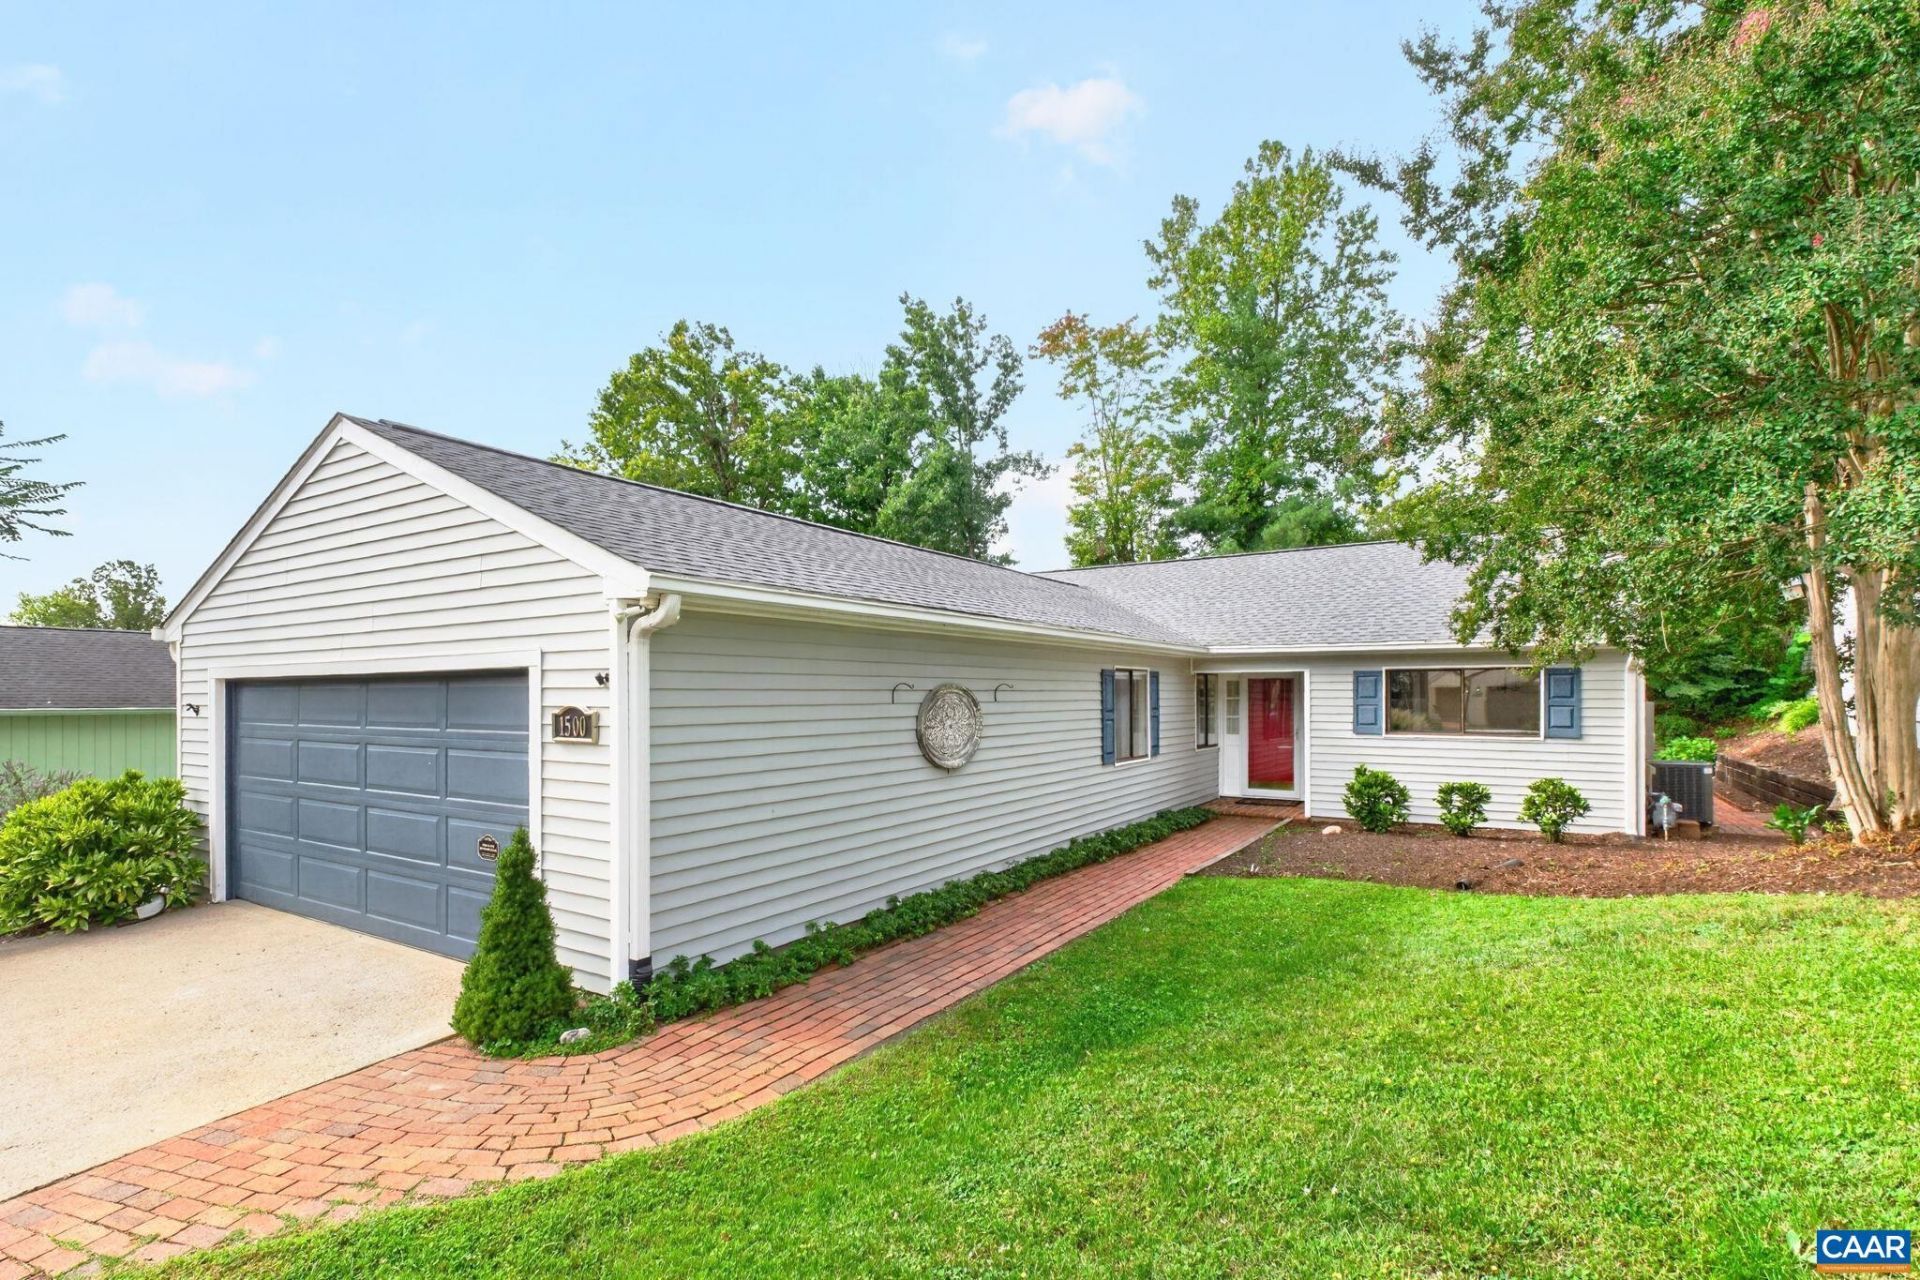
Welcome to effortless, true 1-level living in Charlottesville's centrally located Four Seasons neighborhood. With zero steps for easy entry, this inviting 3-bed/2-bath patio home offers unmatched convenience. House sits on a dead-end street just 2 miles from Trader Joes, 5 miles from UVA Hospital & within a few blocks to ACAC Adventure Central. Designed for low-maintenance peace of mind, the home features durable vinyl siding, a brand-new roof ('26) w/ transferrable warranty, newer HVAC ('23), water heater ('19) & updated flooring throughout w/ no carpet. Inside, the spacious kitchen boasts abundant workspace, plentiful cabinet & pantry storage & a sunlit breakfast nook that opens to a private side patio. The inviting family room features a gas fireplace & flows seamlessly into the dining room & rear brick patio - perfect for relaxing or entertaining within your private, fenced yard that backs to wooded neighborhood common area. Complete w/ a 2-car garage, level driveway & an HOA that covers trash pickup, snow removal, & basic cable, this home is the ultimate single-level sanctuary.
Property Features
Property Type: Residential - Single Family
Cooling: Central Air
Fireplaces: 1
Garage: 2 car attached
Heating: Central, Forced Air, Natural Gas
Home Style: Patio Home
Lot Size: 0.14 Acres
Stories: 1.0
Taxes: $3,377
Year Built: 1981
Amenities
Primary Downstairs
Entrance Foyer
Eat-in Kitchen
Feature Descriptions
Appliances: Dishwasher, Electric Range, Refrigerator, Dryer, Washer
Association Amenities: None
Days on Site: 3
Exterior: Stick Built
Fireplace: One, Gas
HOA: Yes
HOA Fee: 90/ Monthly
Parcel#: 061X100HH00900
Parking: Attached, Electricity, Garage Faces Front, Garage, Garage Door Opener
Parking Notes: Attached, Electricity, Garage Faces Front, Garage, Gar
Patio/Porch: Brick, Patio
Sewer: Public Sewer
Utilities: Cable Available
Water: Public
Local Schools
High School: Albemarle
Middle School: Burley
Elementary School: Agnor
Listed By / Shown By
Listed By
Agency Name: NEST REALTY GROUP
Agency Phone: 434-566-0121
Shown By
Agent Name: Danita Jackson
Agent Phone: (804) 908-2288 Cell
Agency Title: Joyner Fine Properties

Estimate Your Payment
Estimated Payment
$ 2,522.32 per month $2,118.69 Principal & Interest $281.42 Property Tax $122.21 Homeowner's Insurance
1500 Lake Forest Dr | MLS# 682660
This single family home located at 1500 Lake Forest Dr , Charlottesville, VA 22901 is currently listed for sale with an asking price of $419,000. This property was built in 1981 and has 3 bedrooms and 2 full baths with 1520 sq. ft. Lake Forest Dr is located in the FOUR SEASONS subdivision. Search FOUR SEASONS real estate on www.danitajacksonrealestate.com today.