
BEDS3
BATHS2 full 1 partial
SQUARE FEET3,068
MLS#2622504
STATUSActive
PROPERTY TYPEResidential - Single Family
SUBDIVISIONLaburnum Park
Property Description
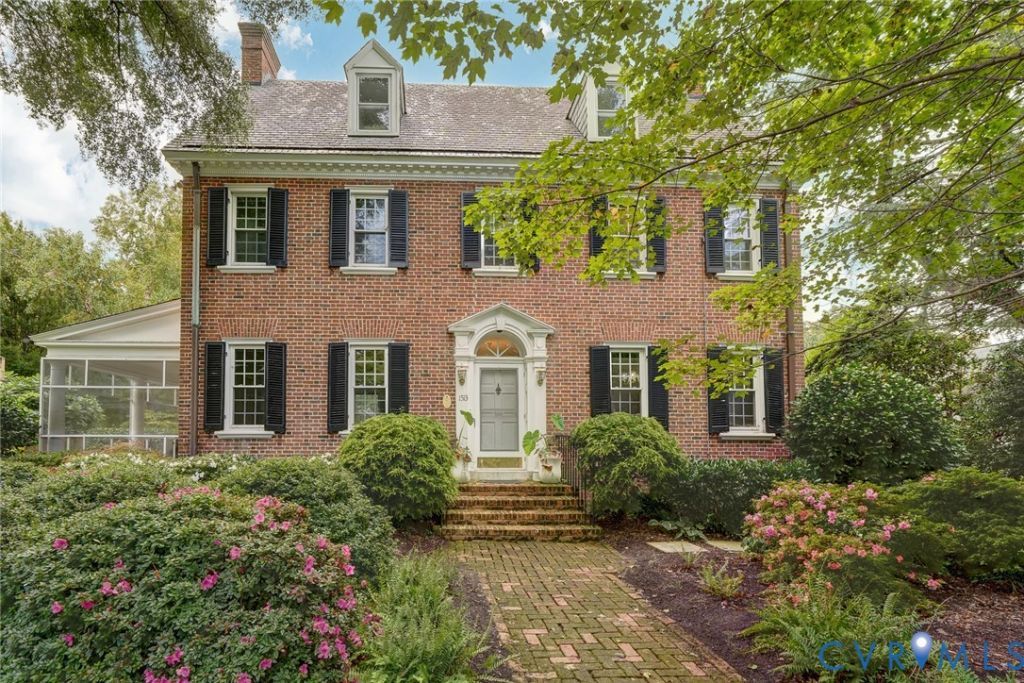
This stately brick and slate Colonial Revival home has been lovingly maintained through the years and has curb appeal galore! The welcoming foyer has a grand staircase and an elevator to the second floor tucked to the right of the entry door. A large formal living room with a gas fireplace and access to a large screened porch is to left of the foyer. On the right, is the dining room open to a butler's pantry and updated kitchen with breakfast room area. A powder room completes the first floor. Upstairs there is a large primary suite with walk-in closet area and en suite bath. Two additional bedrooms with a Jack and Jill bath completes the second level. A fully finished third floor can be a recreation room, bedroom or multipurpose area. Updates include replacement windows, generator, and copper gutters and downspouts. The large lot is beautifully landscaped and has a two car garage. Located in desirable Laburnum Park--walkable to shopping and dining in the Diamond District, VCU Sports Complex, Scott's Addition and MacArthur Ave. Easy access to interstates and minutes from downtown. This is the house you have been waiting for and a rare opportunity in this great Northside neighborhood!
Property Features
Property Type: Residential - Single Family
Basement: Yes
Basement: Crawl Space, Partial, Walk-Out Access, Sump Pump
Cooling: Central Air
Fenced: Yes
Fireplaces: 1
Garage: 2
Heating: Natural Gas, Radiator(s)
Home Style: Colonial
Lot Size: 0.42 Acres
Roof Type: Slate
Stories: 2.0
Taxes: $7,908
Year Built: 1935
Feature Descriptions
Appliances: Dishwasher, Gas Cooking, Disposal, Gas Water Heater, Refrigerator
Community Features: Sidewalks
Exterior: Brick, Drywall, Plaster
Exterior: Paved Driveway
Fencing: Back Yard, Fenced
Fireplace: Gas
Floor Features: Tile, Wood
Formal Dining: Yes
Interior: Butlers Pantry, Separate/Formal Dining Room, Granite Counters, High Ceilings, Workshop
Laundry: Washer Hookup, Dryer Hookup
Lot: Landscaped
Parcel#: N000-1430-002
Parking: Driveway, Detached, Garage, Garage Door Opener, Off Street, Paved
Patio/Porch: Screened
Sewer: Public Sewer
Water: Public
Room Sizes
Recreation: 34.1 x 18.7 Level - Third
Bedroom 3: 14.10 x 13.6 Level - Second
Bedroom 2: 15.4 x 13.6 Level - Second
Primary Bedroom: 16.9 x 13.5 Level - Second
Sitting Room: 10.7 x 8.11 Level - First
Kitchen: 9.11 x 11.2 Level - First
Dining Room: 14.6 x 13.6 Level - First
Living Room: 27.0 x 13.6 Level - First
Foyer: 19.8 x 9.0 Level - First
Local Schools
High School: John Marshall
Middle School: Henderson
Elementary School: Holton
Listed By / Shown By
Listed By
Agency Name: Long & Foster REALTORS
Agency Contact: (804) 516-9388
Shown By
Agent Name: Danita Jackson
Agent Phone: (804) 908-2288 Cell
Agency Title: Joyner Fine Properties

Estimate Your Payment
Estimated Payment
$ 6,408.33 per month $5,435.79 Principal & Interest $659.00 Property Tax $313.54 Homeowner's Insurance
1513 Laburnum Park Boulevard | MLS# 2622504
This single family home located at 1513 Laburnum Park Boulevard , Richmond, VA 23227 is currently listed for sale with an asking price of $1,075,000. This property was built in 1935 and has 3 bedrooms and 2 full and 1 partial baths with 3068 sq. ft. Laburnum Park Boulevard is located in the Laburnum Park subdivision. Search Laburnum Park real estate on www.danitajacksonrealestate.com today.