
BEDS3
BATHS2 full
SQUARE FEET1,547
MLS#VAFX2339202
STATUSACTIVE UNDER CONTRACT
PROPERTY TYPEResidential - Single Family
SUBDIVISIONHOLLIN HALL VILLAGE
SCHOOLFAIRFAX COUNTY PUBLIC SCHOOLS
Property Description
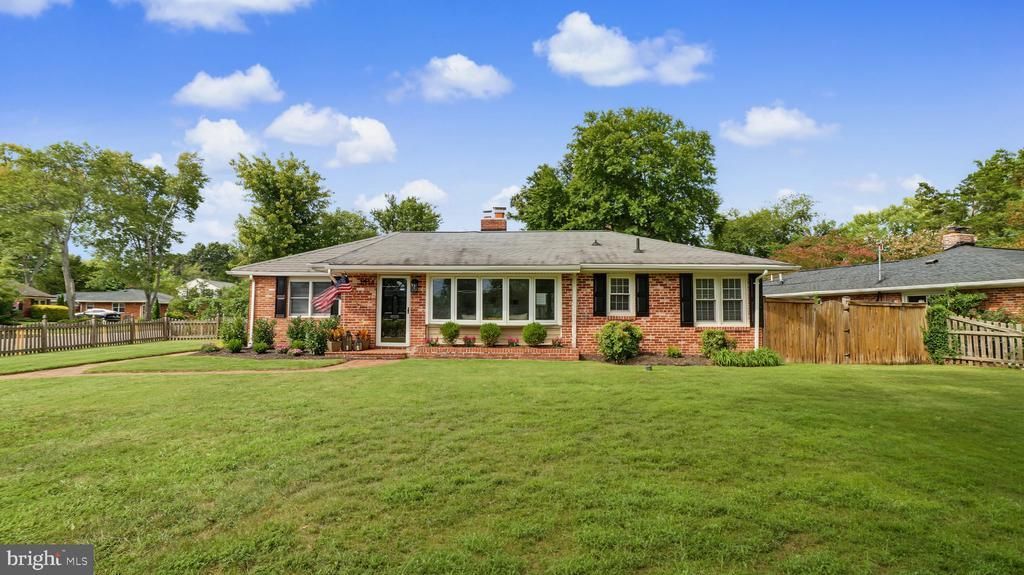
Fully Renovated Single-Level Home — Character, Charm & Unbeatable Location Move-in ready and thoughtfully designed, this single-level residence blends timeless architectural details with a top-to-bottom renovation by a design specialist with a portfolio of beautifully reimagined properties. At the heart of the home is a brand-new kitchen: sleek quartz countertops, custom cabinetry, and stainless-steel appliances, anchored by a peninsula with bar seating that opens effortlessly into the living and dining areas. Sun-drenched rooms and refinished hardwood floors run throughout, with fresh paint and recessed lighting adding a bright, polished finish. The primary suite features vaulted ceilings, a walk-in closet, and an en-suite bath with an expansive shower, designer tile, and a new vanity. Two additional bedrooms and a fully remodeled second bathroom complete the floor plan. Outside, an expansive front yard and a private backyard with a deck offer space for morning coffee or evening gatherings, all on a 0.25-acre lot. The location is what sets this one apart: two blocks from restaurants and shops, one mile to the George Washington Parkway, trail, and river, and zoned for Waynewood Elementary — all in a quiet, walkable pocket of Alexandria just five miles from Old Town.
Property Features
Property Type: Residential - Single Family
Cooling: Central A/C
Fireplaces: 1
Fuel Type: Natural Gas
Heating: Forced Air
Home Style: Ranch/Rambler
Lot Size: 0.22 Acres
Roof Type: Composite
Stories: 1.5
Taxes: $9,141
Year Built: 1950
Feature Descriptions
Accessibility: 2+ Access Exits, Accessible Switches/Outlets
Additional Structures: Above Grade
Appliances: Built-In Range, Dishwasher, Disposal, Dryer - Front Loading, Range Hood, Refrigerator, Stainless Steel Appliances, Washer - Front Loading
Days on Site: 16
Electric: 200+ Amp Service
Exterior: Combination
Fencing: Wood
Fireplace: Brick
Interior: Bathroom - Walk-In Shower, Built-Ins, Combination Kitchen/Living, Dining Area, Entry Level Bedroom, Family Room Off Kitchen, Pantry, Primary Bath(s), Recessed Lighting, Upgraded Countertops
Lot: Rear Yard, Road Frontage
Lot Dimensions: 0.22 Acre(S)
Number of Rooms: 11
Parking Notes: 1 Total Parking Spaces
Pet Restrictions: Case by Case Basis
Sewer: Public Sewer
Special View Info: Courtyard, Garden/Lawn, Street
SQFT Above Finished: 1547
SQFT Total Finished: 1547
Structure Type: Detached
Total Garage/Parking Spaces: 1
Utilities: Cable TV, Electric Available, Natural Gas Available, Phone Available, Sewer Available, Water Available
Water: Public
Windows: Double Pane, Screens
Local Schools
High School: WEST POTOMAC
Middle School: SANDBURG
Elementary School: WAYNEWOOD
School District: FAIRFAX COUNTY PUBLIC SCHOOLS
Listed By / Shown By
Listed By
Agency Name: KW United
Agency Phone: 7035331500
Shown By
Agent Name: Danita Jackson
Agent Phone: (804) 908-2288 Cell
Agency Title: Joyner Fine Properties

Estimate Your Payment
Estimated Payment
$ 5,441.43 per month $4,424.48 Principal & Interest $761.75 Property Tax $255.21 Homeowner's Insurance
1514 Shenandoah Road | MLS# VAFX2339202
This single family home located at 1514 Shenandoah Road, Alexandria, VA 22308 is currently listed for sale with an asking price of $875,000. This property was built in 1950 and has 3 bedrooms and 2 full baths with 1547 sq. ft. Shenandoah Road is located in the HOLLIN HALL VILLAGE subdivision within the FAIRFAX COUNTY PUBLIC SCHOOLS school district. Search HOLLIN HALL VILLAGE real estate on www.danitajacksonrealestate.com today.