
BEDS6
BATHS4 full 1 partial
SQUARE FEET3,807
MLS#2626007
STATUSActive
PROPERTY TYPEResidential - Single Family
Property Description
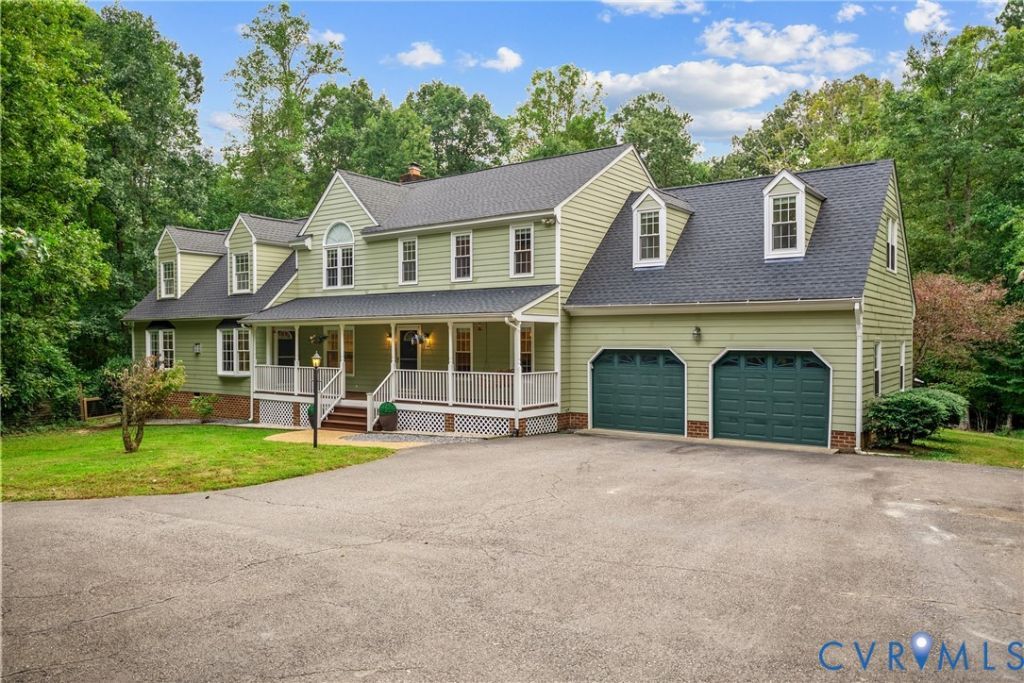
Two complete living spaces. One roofline. 10.12 private acres in Powhatan. The main residence and attached guest suite each have their own front entrance, kitchen, bedrooms, baths, HVAC, water heater, septic and drain field. Interior connections on both levels allow the spaces to function together or be closed off for greater separation, creating a rare setup for multigenerational living, extended guests, a private office, potential rental income or simply more room to spread out. Together, the home offers six bedrooms, four and a half baths, 3,807 sq ft plus additional finished bonus spaces. Hardwood floors, fireplaces in both living spaces and flexible gathering areas give the home plenty of character while leaving room for the next owner to make it their own. Outside, the acreage brings even more value. A newer Trex deck overlooks the inground saltwater pool, with the pool pump replaced last year, while the pond, chicken coop, wood shed, established fenced-in vegetable garden and A-1 zoning open the door to gardening, animals or hobby-farm living. A paved circular driveway, attached 2-car garage and additional carport add even more functionality. And your biggest update is already complete: a BRAND NEW ROOF. Private and versatile, yet just minutes from historic downtown Powhatan, the library and everyday shopping, with easy access to Route 60, 288 and Westchester Commons. You can have the privacy of 10 acres without giving up convenience, plus a home built for more than one way to live.
Property Features
Property Type: Residential - Single Family
Basement: Crawl Space
Cooling: Electric, Heat Pump
Fenced: Yes
Fireplaces: 2
Garage: 2 car attached
Heating: Electric, Heat Pump, Propane, Wood, Wood Stove
Home Style: Two Story
Lot Size: 10.12 Acres
Roof Type: Composition, Shingle
Stories: 2.0
Taxes: $5,007
Year Built: 1990
Feature Descriptions
Appliances: Dryer, Washer/Dryer Stacked, Dishwasher, Electric Cooking, Disposal, Microwave, Propane Water Heater, Refrigerator, Washer
Days on Site: 5
Door Features: French Doors, Storm Door(s)
Exterior: Drywall, Frame, HardiPlank Type
Exterior: Awning(s), Deck, Porch, Paved Driveway
Fencing: Back Yard, Fenced
Fireplace: Gas, Wood Burning
Floor Features: Wood
Formal Dining: Yes
Horse Amenities: Horses Allowed
Interior: Bookcases, Built-in Features, Bedroom on Main Level, Bay Window, Ceiling Fan(s), Dining Area, Separate/Formal Dining Room, Double Vanity, French Door(s)/Atrium Door(s), Fireplace, High Ceilings, Jetted Tub, Bath in Primary Bedroom, Main Level Primary, Pantry, Recessed Lighting, Solid Surface Counters, Skylights, Walk-In Closet(s)
Laundry: Stacked
Parcel#: 039-3-1
Parking: Attached, Carport, Direct Access, Driveway, Garage, Paved, Two Spaces
Patio/Porch: Deck, Porch
Pool Features: In Ground, Pool
Security: Smoke Detector(s)
Sewer: Septic Tank
Water: Well
Window: Skylight(s)
Room Sizes
Primary Bedroom: 20.8 x 16.0 Level - Second
Bedroom 4: 15.9 x 12.9 Level - Second
Additional Room: 15.7 x 23.5 Level - Second
Bedroom 3: 10.6 x 11.10 Level - Second
Bedroom 2: 12.1 x 12.9 Level - Second
Primary Bedroom: 15.9 x 15.7 Level - Second
Laundry: 4.0 x 5.3 Level - First
Bedroom 5: 10.7 x 12.6 Level - First
Office: 12.11 x 12.6 Level - First
Kitchen: 10.11 x 16.4 Level - First
Living Room: 24.9 x 16.6 Level - First
Laundry: 5.8 x 5.5 Level - First
Additional Room: 9.7 x 15.7 Level - First
Kitchen: 12.0 x 17.8 Level - First
Family Room: 20.10 x 18.3 Level - First
Local Schools
High School: Powhatan
Middle School: Powhatan
Elementary School: Powhatan
Listed By / Shown By
Listed By
Agency Name: Real Broker LLC
Agency Contact: membership@therealbrokerage.com
Shown By
Agent Name: Danita Jackson
Agent Phone: (804) 908-2288 Cell
Agency Title: Joyner Fine Properties

Estimate Your Payment
Estimated Payment
$ 4,829.52 per month $4,171.65 Principal & Interest $417.25 Property Tax $240.63 Homeowner's Insurance
1575 Morewood Drive | MLS# 2626007
This single family home located at 1575 Morewood Drive, Powhatan, VA 23139 is currently listed for sale with an asking price of $825,000. This property was built in 1990 and has 6 bedrooms and 4 full and 1 partial baths with 3807 sq. ft. Search Powhatan real estate on www.danitajacksonrealestate.com today.