
BEDS4
BATHS2 full 2 partial
SQUARE FEET2,998
MLS#2625540
STATUSActive
PROPERTY TYPEResidential - Single Family
SUBDIVISIONGayton Forest
Property Description
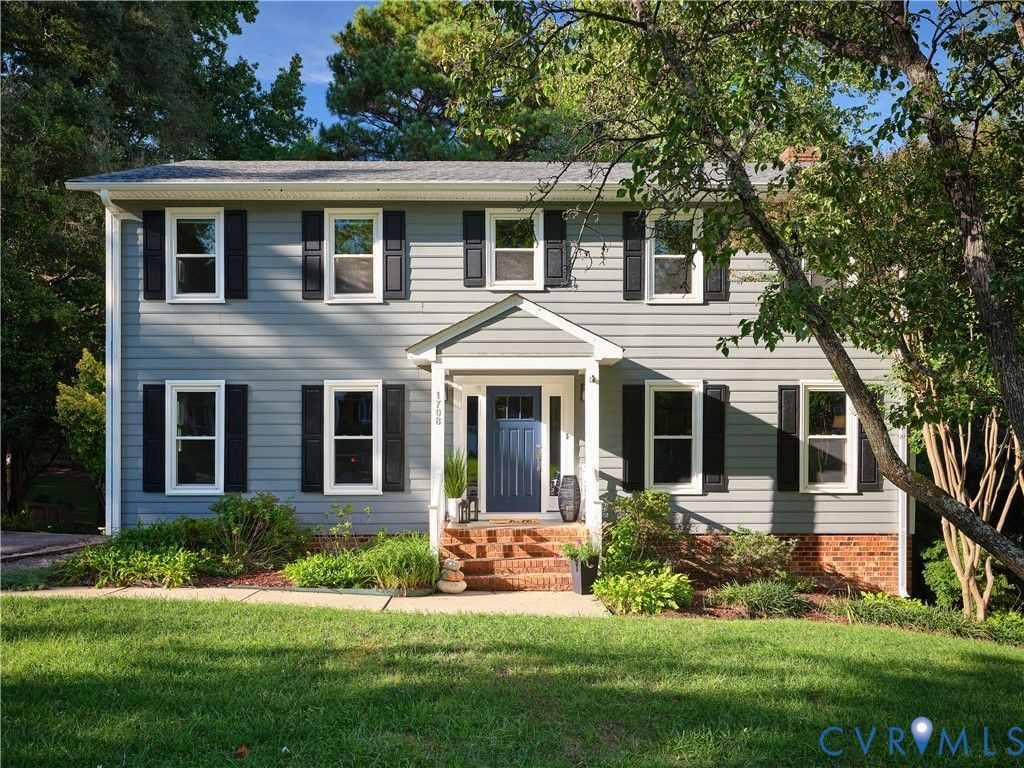
Don't have time for a list of honey-dos? This is your home! EVERY MAJOR BOX HAS BEEN CHECKED with impeccable craftsmanship. Enjoy a FULLY REIMAGINED KITCHEN, completely open to the dining area, RENOVATED BATHS, and a NEW ROOF only months old. Inside take in the beautifully REFINISHED HARDWOODS. Four generous bedrooms, 2 full and 2 half baths, 2 WOOD BURNING FIREPLACES, and two distinct living areas (or large office, take your pick). The finished walk-out lower level offers PRIME HANGOUT territory (think game day, play dates, game night) alongside dedicated storage and workspace. The SCREENED PORCH overlooks the beautifully manicured lawn with views that feel like your own private acreage, seamlessly backed up against the common area. PRIVACY like this is HARD TO BEAT in suburbia. All the non-fun items have been taken care of, too, like the vapor barrier, sump pump, dual-zone AC, panel box upgrade, plumbing, French drain system-the works! And the community? Unbeatable. Morning dog meetups, scenic trails, community events, and quick access to 3 neighborhood pools, shops, and dining. Gayton Forest is a gem of a neighborhood, and this home is the diamond.
Property Features
Property Type: Residential - Single Family
Basement: Yes
Basement: Partially Finished, Walk-Out Access, Sump Pump
Cooling: Central Air, Electric, Zoned
Fireplaces: 2
Heating: Natural Gas, Zoned
Home Style: Colonial, Two Story
Lot Size: 0.36 Acres
Roof Type: Composition, Shingle
Stories: 2.0
Taxes: $4,264
Year Built: 1975
Feature Descriptions
Appliances: Dryer, Dishwasher, Exhaust Fan, Electric Water Heater, Gas Cooking, Refrigerator
Community Features: Common Grounds/Area, Home Owners Association, Lake, Pond
Days on Site: 7
Door Features: Storm Door(s)
Exterior: Block, Hardboard, Wood Siding
Exterior: Deck, Paved Driveway
Fencing: None
Fireplace: Masonry, Wood Burning
Floor Features: Vinyl, Wood
HOA Fee: 120/ Annually
Interior: Ceiling Fan(s), Dining Area, Double Vanity, Granite Counters, Pantry, Recessed Lighting, Walk-In Closet(s)
Lot: Dead End, Landscaped, Sloped
Parcel#: 742-746-6294
Parking: Driveway, Paved
Patio/Porch: Screened, Stoop, Deck
Sewer: Public Sewer
Topography: Sloping
Water: Public
Room Sizes
Laundry: 19.1 x 14.0 Level - Lower
Recreation: 22.0 x 28.0 Level - Lower
Bedroom 4: 13.2 x 12.2 Level - Second
Bedroom 3: 16.0 x 11.4 Level - Second
Bedroom 2: 18.0 x 11.3 Level - Second
Primary Bedroom: 16.7 x 13.2 Level - Second
Living Room: 18.0 x 12.0 Level - First
Family Room: 18.0 x 15.0 Level - First
Kitchen: 18.3 x 15.5 Level - First
Dining Room: 15.7 x 11.7 Level - First
Foyer: 14.7 x 7.0 Level - First
Local Schools
High School: Godwin
Middle School: Quioccasin
Elementary School: Pemberton
Listed By / Shown By
Listed By
Agency Name: Shaheen Ruth Martin & Fonville
Agency Contact: info@srmfre.com
Shown By
Agent Name: Danita Jackson
Agent Phone: (804) 908-2288 Cell
Agency Title: Joyner Fine Properties

Estimate Your Payment
Estimated Payment
$ 4,018.86 per month $3,463.73 Principal & Interest $355.33 Property Tax $199.79 Homeowner's Insurance
1708 Windingridge Court | MLS# 2625540
This single family home located at 1708 Windingridge Court, Henrico, VA 23238 is currently listed for sale with an asking price of $685,000. This property was built in 1975 and has 4 bedrooms and 2 full and 2 partial baths with 2998 sq. ft. Windingridge Court is located in the Gayton Forest subdivision. Search Gayton Forest real estate on www.danitajacksonrealestate.com today.