
BEDS4
BATHS3 full 1 partial
SQUARE FEET2,857
MLS#2626899
STATUSActive
PROPERTY TYPEResidential - Townhouse
SUBDIVISIONTownes At Cary Place
Property Description
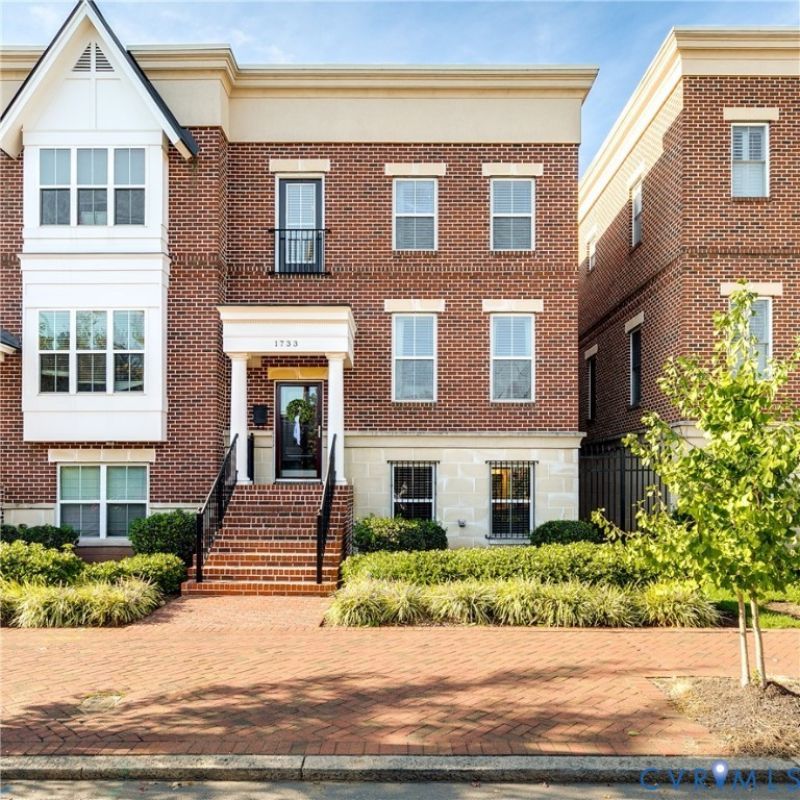
Situated in the heart of Richmond's Fan District, sophisticated city living awaits you at 1733 W Cary Street. Tucked within the gated Townes at Cary Place, this beautiful residence offers generous living space, low-maintenance, and the coveted convenience of an attached two-car garage. Hardwood floors, tall ceilings and a gas fireplace create an inviting main living level, while the spacious kitchen opens to a private rear deck overlooking the community courtyard. Upstairs, the expansive primary suite offers a walk-in closet and private bath and is joined by two additional bedrooms, a full bath, and laundry. The finished lower level adds exceptional flexibility with a fourth bedroom or recreation space, full bath, and kitchenette - ideal for guests, a home office, or additional living space. The attached two-car garage provides convenient off-street parking and additional storage. Enjoy neighborhood favorites from Lamplighter, Blanchard's, Fancy Biscuit, or Nate's Bagels to Bacchus, PRB, Beauvine Burger, or Jardin. Experience the best of city living with everyday conveniences while having Carytown, VCU, Downtown, and the James River all within easy reach.
Property Features
Property Type: Residential - Townhouse
Basement: Yes
Basement: Full, Garage Access, Walk-Out Access
Cooling: Electric, Heat Pump, Zoned
Fenced: Yes
Fireplaces: 1
Garage: 2 car attached
Heating: Electric, Heat Pump, Natural Gas, Zoned
Home Style: Row House, Two Story
Lot Size: 0.06 Acres
Roof Type: Flat
Stories: 2.0
Taxes: $6,684
Year Built: 2010
Feature Descriptions
Appliances: Dryer, Dishwasher, Electric Cooking, Disposal, Gas Water Heater, Microwave, Oven, Tankless Water Heater, Washer
Community Features: Common Grounds/Area, Gated
Days on Site: 1
Exclusions: Dining room chandelier, curtains, drapery, garage refrigerator
Exterior: Brick, Frame
Exterior: Paved Driveway
Fencing: Fenced, Full
Fireplace: Vented
Floor Features: Ceramic Tile, Partially Carpeted, Wood
Formal Dining: Yes
HOA Fee: 286/ Monthly
Interior: Separate/Formal Dining Room, Double Vanity, Eat-in Kitchen, Fireplace, High Ceilings, Kitchen Island, Bath in Primary Bedroom, Pantry, Walk-In Closet(s)
Parcel#: W000-0726-031
Parking: Attached, Basement, Driveway, Finished Garage, Garage, Garage Door Opener, Off Street, Paved
Patio/Porch: Rear Porch, Deck
Security: Complex Fenced, Gated Community, Smoke Detector(s)
Sewer: Public Sewer
Water: Public
Room Sizes
Laundry: 8.0 x 7.2 Level - Basement
Recreation: 16.0 x 15.0 Level - Basement
Laundry: 5.8 x 3.0 Level - Second
Bedroom 3: 11.0 x 10.7 Level - Second
Bedroom 2: 13.3 x 12.0 Level - Second
Primary Bedroom: 18.4 x 15.5 Level - Second
Foyer: 8.4 x 4.7 Level - First
Sitting Room: 18.4 x 10.0 Level - First
Kitchen: 13.5 x 8.4 Level - First
Dining Room: 16.0 x 12.5 Level - First
Living Room: 15.5 x 14.8 Level - First
Local Schools
High School: Thomas Jefferson
Middle School: Dogwood
Elementary School: Fox
Listed By / Shown By
Listed By
Agency Name: Shaheen Ruth Martin & Fonville
Agency Contact: info@srmfre.com
Shown By
Agent Name: Danita Jackson
Agent Phone: (804) 908-2288 Cell
Agency Title: Joyner Fine Properties

Estimate Your Payment
Estimated Payment
$ 4,033.34 per month $3,286.75 Principal & Interest $557.00 Property Tax $189.58 Homeowner's Insurance
1733 W Cary Street | MLS# 2626899
This townhouse located at 1733 W Cary Street , Richmond, VA 23220 is currently listed for sale with an asking price of $650,000. This property was built in 2010 and has 4 bedrooms and 3 full and 1 partial baths with 2857 sq. ft. W Cary Street is located in the Townes At Cary Place subdivision. Search Townes At Cary Place real estate on www.danitajacksonrealestate.com today.