
BEDS7
BATHS7 full 1 partial
SQUARE FEET7,113
MLS#VAFX2342874
STATUSACTIVE
PROPERTY TYPEResidential - Single Family
SUBDIVISIONPIMMIT HILLS
SCHOOLFAIRFAX COUNTY PUBLIC SCHOOLS
Property Description
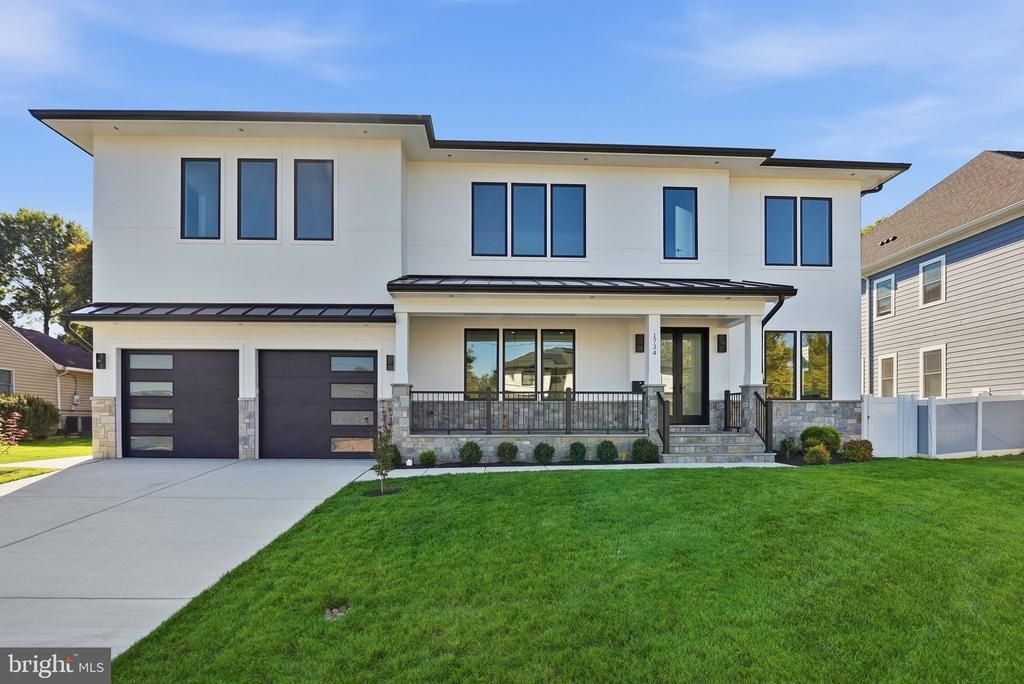
Introducing a spectacular newly built home with a two-car garage, thoughtfully designed to blend modern style with luxurious comfort. Offering approximately 7113 square feet of beautifully designed living space, this impressive residence showcases suspended ceilings, stained hardwood floors across two levels, and exceptional craftsmanship throughout. The main level features a private bedroom or office with an en-suite bath, along with a stunning Chef’s Kitchen complete with Quartz countertops, high-end appliances, and an oversized pantry. Just off the back of the home, a stone-covered screened in porch provides the perfect place to relax or entertain. Upstairs, the luxurious primary suite includes an enormous walk-in closet and a private balcony. The upper level also offers four additional en-suite bedrooms, and a spacious laundry room for everyday convenience. The walk-up lower level is designed for entertaining, featuring a signature Quartz bar with a beverage cooler, dishwasher, and glass shelving, a large recreation room, media room, and a 7th bedroom with a full bath, a half bath and bonus room. Outside, enjoy a professionally landscaped, fenced yard and the convenience of an attached two-car garage.
Property Features
Property Type: Residential - Single Family
Basement: Yes
Basement: Fully Finished, Interior Access, Outside Entrance, Sump Pump, Walkout Stairs, Daylight, Partial, Full, Windows
Cooling: Central A/C
Fireplaces: 2
Fuel Type: Natural Gas
Garage: 2
Heating: Central
Home Style: Contemporary, Transitional
Lot Size: 0.27 Acres
Stories: 3.0
Taxes: $11,432
Year Built: 2026
Feature Descriptions
Additional Structures: Above Grade, Below Grade
Appliances: Built-In Microwave, Dishwasher, Disposal, Exhaust Fan, Humidifier, Oven - Self Cleaning, Oven - Wall, Range Hood, Refrigerator, Stainless Steel Appliances, Microwave
Exterior: HardiPlank Type, Stone
Fencing: Fully
Fireplace: Electric
Flooring: Hardwood, Luxury Vinyl Plank
Interior: Bar, Bathroom - Soaking Tub, Bathroom - Tub Shower, Bathroom - Walk-In Shower, Butlers Pantry, Combination Kitchen/Living, Dining Area, Entry Level Bedroom, Family Room Off Kitchen, Floor Plan - Open, Formal/Separate Dining Room, Kitchen - Eat-In, Kitchen - Gourmet, Kitchen - Island, Kitchen - Table Space, Pantry, Primary Bath(s), Recessed Lighting, Upgraded Countertops, Walk-in Closet(s), Wood Floors
Lot: Front Yard, Landscaping, Rear Yard
Lot Dimensions: 0.27 Acre(S)
Parking Notes: 2 Total Parking Spaces
Sewer: Public Sewer
SQFT Above Finished: 4782
SQFT Below Finished: 2331
SQFT Total Finished: 7113
Structure Type: Detached
Total Garage/Parking Spaces: 2
Water: Public
Local Schools
School District: FAIRFAX COUNTY PUBLIC SCHOOLS
Listed By / Shown By
Listed By
Agency Name: Compass
Agency Phone: 7033106111
Shown By
Agent Name: Danita Jackson
Agent Phone: (804) 908-2288 Cell
Agency Title: Joyner Fine Properties

Estimate Your Payment
Estimated Payment
$ 14,039.74 per month $12,373.36 Principal & Interest $952.67 Property Tax $713.71 Homeowner's Insurance
1734 Pimmit Drive | MLS# VAFX2342874
This single family home located at 1734 Pimmit Drive , Falls Church, VA 22043 is currently listed for sale with an asking price of $2,447,000. This property was built in 2026 and has 7 bedrooms and 7 full and 1 partial baths with 7113 sq. ft. Pimmit Drive is located in the PIMMIT HILLS subdivision within the FAIRFAX COUNTY PUBLIC SCHOOLS school district. Search PIMMIT HILLS real estate on www.danitajacksonrealestate.com today.