
BEDS4
BATHS3 full 1 partial
SQUARE FEET2,635
MLS#VALO2135870
STATUSACTIVE
PROPERTY TYPEResidential - Single Family
SUBDIVISIONLAKE POINT ROUND HILL
SCHOOLLOUDOUN COUNTY PUBLIC SCHOOLS
Property Description
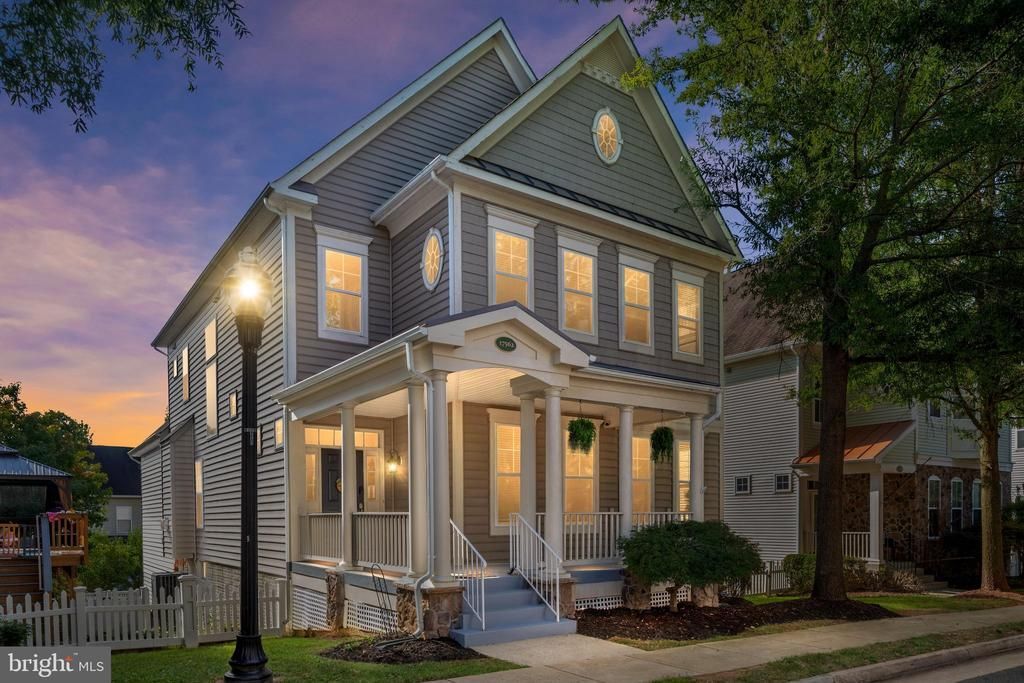
**WELCOME HOME! This spectacular 4-bedroom, 3.5-bath home combines beautiful design, thoughtful updates, and an exceptional lake-access community setting!** From the moment you enter, you’ll appreciate the spacious, open layout and the attention to detail throughout. The **gourmet kitchen is truly the heart of this home**, featuring an oversized island, custom pantry, professional-grade commercial hood, stainless-steel appliances, granite countertops, beautiful pendant lighting and Reverse Osmosis filtered drinking water on island, and a **newly installed backsplash**. The kitchen opens directly to the family room, creating an inviting space for everyday living and entertaining, complete with one of the home’s two fireplaces. The main level also offers a **unique library and dining room combination**, highlighted by a beautiful double-sided propane fireplace. These warm and inviting spaces provide an ideal setting for quiet evenings, entertaining guests, or enjoying a cozy dinner by the fire. Upstairs, you’ll find **four spacious bedrooms**, including a private primary suite with a beautifully appointed bathroom featuring **heated travertine floors**. Two additional full bathrooms and a conveniently located laundry room provide comfort and functionality for today’s lifestyle. The home has also been thoughtfully updated with numerous major improvements, including **lower-level HVAC replaced in 2022; refrigerator replaced in 2022; commercial-grade kitchen hood replaced in 2023; dishwasher replaced in 2023; primary bathroom shower and secondary en-suite bathtub/shower renovated in 2024; hot water heater replaced in 2024; water softener tank replaced in 2024; and EV charger installed in 2024.** And the lifestyle doesn’t stop at your front door! Enjoy **lake access to beautiful Sleeter Lake**, one of Western Loudoun’s largest lakes, where residents can enjoy kayaking, canoeing, and the natural beauty of the area year-round. Walking trails and tot lots add even more opportunities to enjoy the outdoors. The HOA provides additional convenience by **mowing and trimming the front lawn and shoveling the sidewalks**, allowing you to spend more time enjoying your home and community. **A spacious and beautifully maintained home, impressive updates, unique living spaces, and lake-access amenities make this a property you won’t want to miss. Come see everything this exceptional home has to offer!** **OPEN HOUSE — SUNDAY 9/27 1-3 PM.**.
Property Features
Property Type: Residential - Single Family
Basement: Yes
Basement: Full, Interior Access, Outside Entrance, Rough Bath Plumb, Walkout Level
Cooling: Central A/C, Ceiling Fan(s)
Fireplaces: 2
Fuel Type: Electric
Garage: 2
Heating: Hot Water
Home Style: Colonial
Lot Size: 0.12 Acres
Roof Type: Shingle
Stories: 3.0
Taxes: $5,445
Year Built: 2005
Feature Descriptions
Additional Structures: Above Grade, Below Grade
Appliances: Oven - Wall, Microwave, Refrigerator, Cooktop, Exhaust Fan, Dishwasher, Disposal, Dryer, Oven - Double, Stainless Steel Appliances, Water Conditioner - Owned, Water Heater
Community Amenities: Jog/Walk Path, Lake, Tot Lots/Playground, Water/Lake Privileges, Pier/Dock, Boat Dock/Slip, Common Grounds
Days on Site: 32
Exterior: Vinyl Siding
Exterior: Sidewalks, Street Lights
Fencing: Picket
Fireplace: Double Sided, Fireplace - Glass Doors, Mantel(s), Gas/Propane
Flooring: Hardwood, Carpet, Tile/Brick
HOA Fee: $236.00/Monthly
Interior: Attic, Carpet, Ceiling Fan(s), Dining Area, Crown Moldings, Family Room Off Kitchen, Floor Plan - Open, Formal/Separate Dining Room, Kitchen - Gourmet, Kitchen - Island, Kitchen - Table Space, Pantry, Recessed Lighting, Upgraded Countertops, Walk-in Closet(s), Water Treat System, Window Treatments, Wood Floors
Lot: Front Yard, SideYard(s)
Lot Dimensions: 0.12 Acre(S)
Number of Rooms: 10
Parking Features: Asphalt Driveway
Parking Notes: 2 Total Parking Spaces
Rooms: Dining Room, Primary Bedroom, Bedroom 2,Bedroom 3,Bedroom 4,Kitchen, Family Room, Foyer, Office, Bathroom 2,Bathroom 3,Primary Bathroom, Half Bath
Sewer: Public Sewer
SQFT Above Finished: 2635
SQFT Total Finished: 2635
Structure Type: Detached
Total Garage/Parking Spaces: 2
Water: Public
Room Sizes
Primary Bedroom: 16 x 17 Level - Upper 1
Foyer: 10 x 10 Level - Main
Office: 12 x 15 Level - Main
Dining Room: 11 x 14 Level - Main
Kitchen: 14 x 15 Level - Main
Family Room: 19 x 15 Level - Main
Primary Bathroom: 6 x 17 Level - Upper 1
Bedroom 2: 12 x 14 Level - Upper 1
Bedroom 3: 11 x 11 Level - Upper 1
Bedroom 4: 12 x 14 Level - Upper 1
Local Schools
High School: WOODGROVE
Middle School: HARMONY
Elementary School: MOUNTAIN VIEW
School District: LOUDOUN COUNTY PUBLIC SCHOOLS
Listed By / Shown By
Listed By
Agency Name: KW United
Agency Phone: 7035621800
Shown By
Agent Name: Danita Jackson
Agent Phone: (804) 908-2288 Cell
Agency Title: Joyner Fine Properties

Estimate Your Payment
Estimated Payment
$ 4,299.11 per month $3,635.66 Principal & Interest $453.75 Property Tax $209.71 Homeowner's Insurance
17562 Lethridge Circle | MLS# VALO2135870
This single family home located at 17562 Lethridge Circle, Round Hill, VA 20141 is currently listed for sale with an asking price of $719,000. This property was built in 2005 and has 4 bedrooms and 3 full and 1 partial baths with 2635 sq. ft. Lethridge Circle is located in the LAKE POINT ROUND HILL subdivision within the LOUDOUN COUNTY PUBLIC SCHOOLS school district. Search LAKE POINT ROUND HILL real estate on www.danitajacksonrealestate.com today.