
BEDS5
BATHS5 full 1 partial
SQUARE FEET4,624
MLS#VALO2136118
STATUSACTIVE
PROPERTY TYPEResidential - Single Family
SUBDIVISIONCATTAIL RUN
SCHOOLLOUDOUN COUNTY PUBLIC SCHOOLS
Property Description
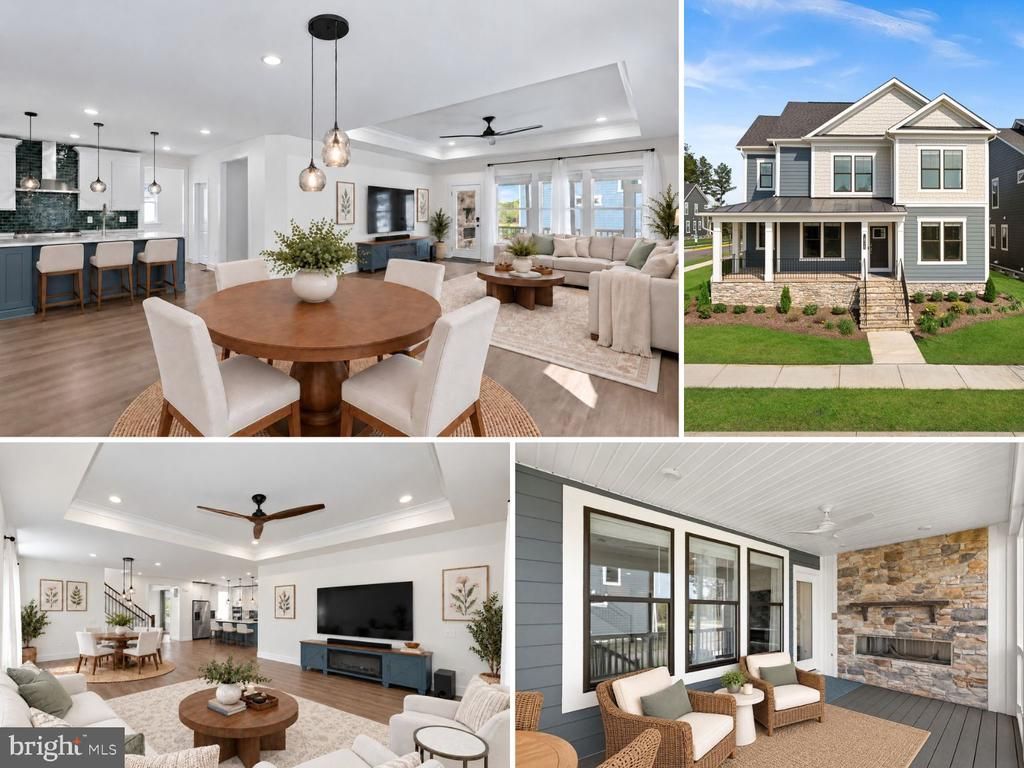
**HUGE PRICE DROP!** Every Upgrade imaginable plus one of the Best Lots/Locations in the Community!! Save Time & Money - No Need to Wait for New Construction! Stunning 1-Year Young Spacious Craftsman in Leesburg's newest Community - Cattail Run | Full Wrap-Around Front Porch Overlooking Pond and Park | Main Level Office + Bonus Planning Nook w/Built-In Desk off Kitchen | Wide-Open Kitchen, Dining Room & Family Room | Gourmet Kitchen w/Beautiful 2-Tone Cabinetry, Quartz Countertops, Huge Center Island & Smart KitchenAid Appliances | Rear-Load 2-Car Garage (w/4' Extension) Leads to a Large Mud Room & Separate Main Level Laundry | Beautiful Flooring, Custom Designer Lighting & Window Treatments Throughout | Primary Suite w/2 WIC's & MASSIVE Luxury Spa Shower | 2 Additional Bedrooms with Private Full Baths & 4th Bedroom w/WIC & 4th Full Bath Access Upstairs | Spacious Bedroom Level Bonus Room/Flex Space - Perfect for a 2nd Family Room/Homework Stations/Playroom | Fully Finished Basement with Spacious Rec Room w/Wet Bar, 5th Bedroom + 5th Full Bath & Hobby Room/Home Gym/Den | Tons of Closet + Storage Space Throughout | Amazing Screened Porch off Main Level with Gas Fireplace | Extensive Tech Upgrades Including: Whole House Mesh Wi-Fi Network, Wi-Fi Enabled Inground Irrigation System, Smart Locks on all Exterior Doors, Upgraded Electrical Plates w/Smart Light Switches, Ecobee Smart Thermostat, Smart Doorbell w/Camera, Smart Garage Door Keypad & Opener w/Cameras, Electric Car Charging Plug in Garage | Tankless Water Heater | Whole Home Fresh Air Circulation System | Low HOA Dues Include Lawn Maintenance & Landscaping! | Perfectly Situated across from the Community Pond + Green Space & Playground Area - The Wooded Views are Priceless! | Great Location Convenient to Shopping, Dining & Downtown Leesburg + Steps from 85-Acre Cattail Regional Park
Property Features
Property Type: Residential - Single Family
Basement: Yes
Basement: Full, Heated, Improved, Interior Access, Fully Finished
Cooling: Ceiling Fan(s), Central A/C, Programmable Thermostat
Fireplaces: 1
Fuel Type: Natural Gas
Garage: 2
Heating: Programmable Thermostat, Heat Pump(s)
Home Style: Craftsman, Colonial
Lot Size: 0.18 Acres
Roof Type: Architectural Shingle
Stories: 3.0
Taxes: $9,753
Year Built: 2025
Feature Descriptions
Accessibility: Doors - Lever Handle(s)
Additional Structures: Above Grade, Below Grade
Appliances: Built-In Microwave, Dishwasher, Disposal, Icemaker, Oven - Wall, Oven/Range - Gas, Range Hood, Refrigerator, Stainless Steel Appliances, Water Heater - Tankless
Community Amenities: Common Grounds, Jog/Walk Path, Picnic Area, Tot Lots/Playground
Days on Site: 27
Electric: 220 Volts
Exterior: Batts Insulation, Combination, HardiPlank Type, Stone
Exterior: Lawn Sprinkler, Sidewalks, Underground Lawn Sprinkler
Fireplace: Gas/Propane, Mantel(s), Stone
Flooring: Ceramic Tile, Carpet, Luxury Vinyl Plank
HOA Fee: $225.00/Monthly
Interior: Air Filter System, Bar, Bathroom - Walk-In Shower, Bathroom - Tub Shower, Built-Ins, Carpet, Ceiling Fan(s), Dining Area, Family Room Off Kitchen, Floor Plan - Open, Kitchen - Gourmet, Kitchen - Island, Pantry, Primary Bath(s), Sprinkler System, Upgraded Countertops, Walk-in Closet(s), Window Treatments
Lake Name: Perfectly Situated across from the Community Pond
Location: Corner Lot/Unit
Lot: Corner, Landscaping
Lot Dimensions: 0.18 Acre(S)
Parking Features: Paved Driveway
Parking Notes: 4 Total Parking Spaces
Rooms: Living Room, Dining Room, Primary Bedroom, Bedroom 2,Bedroom 3,Bedroom 4,Bedroom 5,Kitchen, Family Room, Den, Foyer, Laundry, Mud Room, Office, Recreation Room, Utility Room, Bathroom 2,Bathroom 3,Bonus Room, Primary Bathroom, Full Bath, Half Bath, Screened Porch
Sewer: Public Sewer
Special View Info: Pond
SQFT Above Finished: 3184
SQFT Below Finished: 1440
SQFT Total Finished: 4624
Structure Type: Detached
Total Garage/Parking Spaces: 4
Water: Public
Room Sizes
Foyer: 15 x 8 Level - Main
Living Room: 12 x 13 Level - Main
Office: 11 x 12 Level - Main
Kitchen: 17 x 13 Level - Main
Dining Room: 17 x 17 Level - Main
Family Room: 16 x 17 Level - Main
Mud Room: 14 x 7 Level - Main
Laundry: 12 x 7 Level - Main
Half Bath: 6 x 8 Level - Main
Screened Porch: 10 x 17 Level - Main
Primary Bedroom: 15 x 20 Level - Upper 1
Primary Bathroom: 11 x 10 Level - Upper 1
Bedroom 2: 10 x 14 Level - Upper 1
Bathroom 2: 5 x 8 Level - Upper 1
Bedroom 3: 12 x 13 Level - Upper 1
Bathroom 3: 12 x 5 Level - Upper 1
Bedroom 4: 14 x 12 Level - Upper 1
Full Bath: 5 x 9 Level - Upper 1
Bonus Room: 23 x 23 Level - Upper 1
Recreation Room: 28 x 17 Level - Lower 1
Bedroom 5: 16 x 13 Level - Lower 1
Full Bath: 6 x 9 Level - Lower 1
Den: 17 x 12 Level - Lower 1
Utility Room: 19 x 20 Level - Lower 1
Local Schools
High School: TUSCARORA
Middle School: SMART'S MILL
Elementary School: BALL'S BLUFF
School District: LOUDOUN COUNTY PUBLIC SCHOOLS
Listed By / Shown By
Listed By
Agency Name: RE/MAX Distinctive Real Estate, Inc.
Agency Phone: 7038589108
Shown By
Agent Name: Danita Jackson
Agent Phone: (804) 908-2288 Cell
Agency Title: Joyner Fine Properties

Estimate Your Payment
Estimated Payment
$ 8,074.30 per month $6,865.54 Principal & Interest $812.75 Property Tax $396.01 Homeowner's Insurance
18320 Sugar Snap Circle | MLS# VALO2136118
This single family home located at 18320 Sugar Snap Circle, Leesburg, VA 20176 is currently listed for sale with an asking price of $1,357,753. This property was built in 2025 and has 5 bedrooms and 5 full and 1 partial baths with 4624 sq. ft. Sugar Snap Circle is located in the CATTAIL RUN subdivision within the LOUDOUN COUNTY PUBLIC SCHOOLS school district. Search CATTAIL RUN real estate on www.danitajacksonrealestate.com today.