
BEDS4
BATHS3 full
SQUARE FEET2,648
MLS#VALO2137496
STATUSACTIVE UNDER CONTRACT
PROPERTY TYPEResidential - Single Family
SUBDIVISIONLOUDOUN COUNTY
SCHOOLLOUDOUN COUNTY PUBLIC SCHOOLS
Property Description
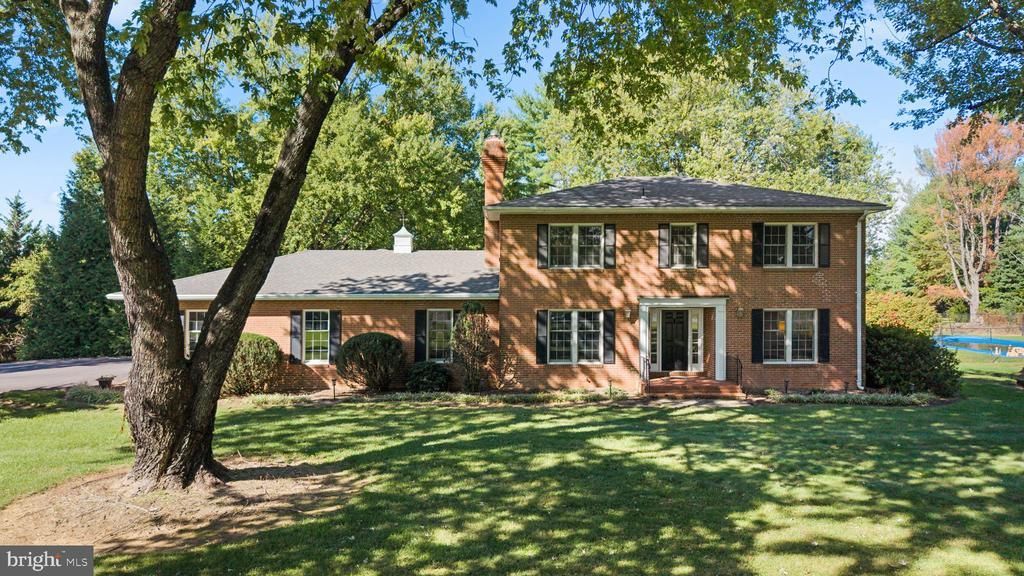
All paved roads lead to "Grassmoor", where a four-sided brick classic Colonial sits beneath mature trees in a park-like setting. Built in 1976, the home offers approximately 2,800 square feet above grade, with three bedrooms upstairs and a flexible main-level room with a full en suite bathroom that could serve as an office or additional bedroom. Solidly built with wood-burning fireplace, brick surround and hearth that brings warmth and character to the living space. The unfinished basement offers tons of storage and room for plans. Outside, a broad front lawn sets the scene for this peaceful Purcellville property. Enjoy your morning cup of coffee or an evening cocktail on the beautiful stamped concrete surrounded by lovely and mature landscaping. Recent upgrades include a new roof (2021), HVAC (2014), and windows (2019).
Property Features
Property Type: Residential - Single Family
Basement: Yes
Basement: Unfinished
Cooling: Ceiling Fan(s), Central A/C, Heat Pump(s), Zoned
Fireplaces: 2
Fuel Type: Electric
Garage: 2
Heating: Heat Pump - Electric BackUp, Heat Pump(s)
Home Style: Colonial
Lot Size: 3.08 Acres
Stories: 3.0
Taxes: $7,016
Year Built: 1976
Feature Descriptions
Accessibility: Level Entry - Main
Additional Structures: Above Grade, Below Grade
Appliances: Cooktop, Dishwasher, Disposal, Dryer, Exhaust Fan, Freezer, Oven - Wall, Refrigerator, Washer, Water Heater
Days on Site: 7
Exterior: Masonry, Brick
Exterior: Extensive Hardscape, Gutter System, Sidewalks
Fireplace: Brick, Wood
Flooring: Carpet, Hardwood, Ceramic Tile
Interior: Carpet, Ceiling Fan(s), Chair Railings, Combination Dining/Living, Crown Moldings, Dining Area, Entry Level Bedroom, Family Room Off Kitchen, Floor Plan - Traditional, Formal/Separate Dining Room, Kitchen - Eat-In, Kitchen - Galley, Pantry, Primary Bath(s), Walk-in Closet(s), Window Treatments, Wood Floors
Location: Rural
Lot: Corner, Front Yard, Landscaping, Level, Rear Yard
Lot Dimensions: 3.08 Acre(S)
Number of Rooms: 9
Parking Features: Asphalt Driveway
Parking Notes: 6 Total Parking Spaces
Sewer: Septic = # of BR, Septic Exists
Special View Info: Pasture, Scenic Vista, Street, Trees/Woods
SQFT Above Finished: 2648
SQFT Total Finished: 2648
Structure Type: Detached
Swimming Pool: In Ground
Total Garage/Parking Spaces: 6
Utilities: Electric Available
Water: Well
Local Schools
High School: LOUDOUN VALLEY
Middle School: BLUE RIDGE
Elementary School: BANNEKER
School District: LOUDOUN COUNTY PUBLIC SCHOOLS
Listed By / Shown By
Listed By
Agency Name: Corcoran McEnearney
Agency Phone: 7037771170
Shown By
Agent Name: Danita Jackson
Agent Phone: (804) 908-2288 Cell
Agency Title: Joyner Fine Properties

Estimate Your Payment
Estimated Payment
$ 5,531.76 per month $4,677.30 Principal & Interest $584.67 Property Tax $269.79 Homeowner's Insurance
19701 Silcott Springs Road | MLS# VALO2137496
This single family home located at 19701 Silcott Springs Road, Purcellville, VA 20132 is currently listed for sale with an asking price of $925,000. This property was built in 1976 and has 4 bedrooms and 3 full baths with 2648 sq. ft. Silcott Springs Road is located in the LOUDOUN COUNTY subdivision within the LOUDOUN COUNTY PUBLIC SCHOOLS school district. Search LOUDOUN COUNTY real estate on www.danitajacksonrealestate.com today.