
BEDS4
BATHS2 full 1 partial
SQUARE FEET3,268
MLS#VAST2052312
STATUSACTIVE
PROPERTY TYPEResidential - Single Family
SUBDIVISIONENGLISH HILLS
SCHOOLSTAFFORD COUNTY PUBLIC SCHOOLS
Property Description
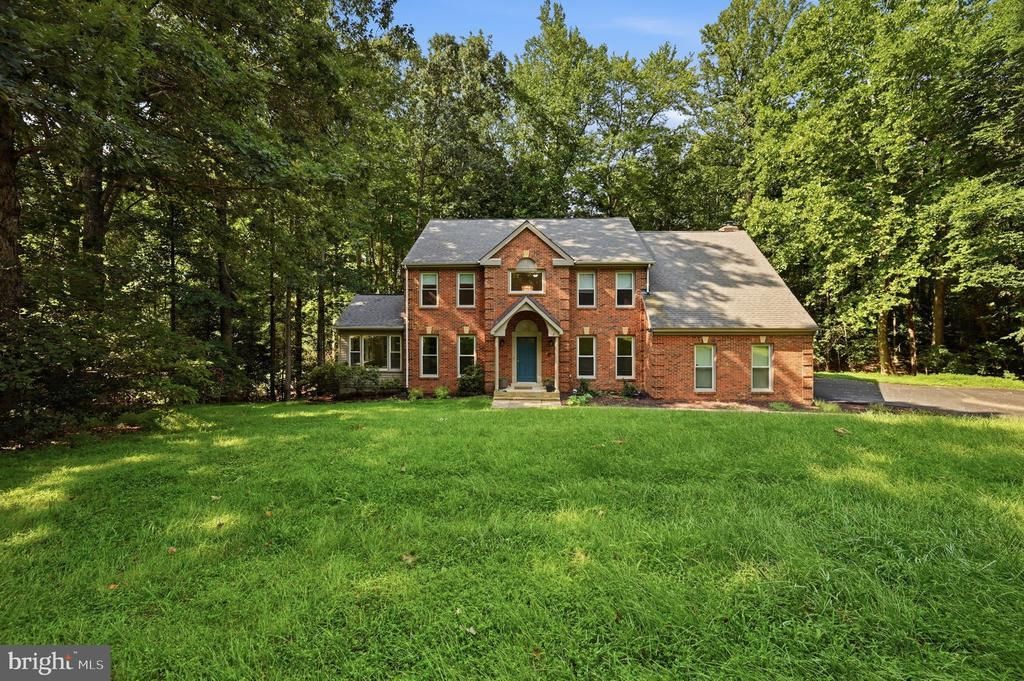
SELLER WILL OFFER $5,000 TOWARD A BUYER INTEREST RATE BUYDOWN!!! ASSUMABLE 6.125% MORTGAGE + 2.96 SECLUDED ACRES + BEAUTIFULLY REMODELED!!! This DRAMATIC COLONIAL offers nearly 3 acres of privacy while still being just minutes from Route 17 and a short drive to HISTORIC FREDERICKSBURG! Step inside and prepare to be impressed by NEW FLOORING THROUGHOUT, a beautifully REMODELED KITCHEN featuring BRAND-NEW STAINLESS STEEL APPLIANCES and GRANITE COUNTERTOPS, generously sized bedrooms, gorgeous trim details, and an abundance of windows filling the home with natural light and picturesque views! The open floor plan is highlighted by a DRAMATIC VAULTED CEILING in the family room, creating an incredible space for entertaining and everyday living. One of the home’s standout features is the LIGHT-FILLED SIDE SUNROOM with BRAND-NEW WINDOWS backed by a lifetime warranty and panoramic views of the surrounding property—the perfect spot to relax and enjoy your own private retreat! Outside, mature trees and lush surroundings provide exceptional privacy, while the 2-CAR SIDE-LOAD GARAGE, NEW ASPHALT DRIVEWAY, and TONS OF ADDITIONAL PARKING provide plenty of space for vehicles and guests. The home is also EV READY with a dedicated built-in 220V electrical system (charger not included) and features a BRAND-NEW APPROX. $4,000 WELL PUMP and washer/dryer (2024). Conveniently located near shopping, commuter routes, and the NEW HARTWOOD HIGH SCHOOL, this home delivers the rare combination of ACREAGE, PRIVACY, MODERN UPDATES, AND CONVENIENCE—PLUS THE SELLER’S ASSUMABLE 6.125% MORTGAGE! COME SEE WHY THIS ONE STANDS OUT!
Property Features
Property Type: Residential - Single Family
Basement: Yes
Basement: Full, Walkout Level
Cooling: Central A/C, Ceiling Fan(s)
Fuel Type: Electric, Wood
Garage: 2
Heating: Heat Pump(s)
Home Style: Colonial
Lot Size: 2.96 Acres
Roof Type: Asphalt, Shingle
Stories: 3.0
Taxes: $7,090
Year Built: 1989
Feature Descriptions
Additional Structures: Above Grade, Below Grade
Appliances: Built-In Microwave, Dryer, Washer, Cooktop, Dishwasher, Refrigerator, Icemaker
Days on Site: 53
Electric: 120/240V
Exterior: Brick, Brick Front, Stone
Flooring: Carpet, Hardwood
Interior: Breakfast Area, Carpet, Ceiling Fan(s), Floor Plan - Traditional, Formal/Separate Dining Room, Kitchen - Gourmet, Skylight(s), Recessed Lighting, Kitchen - Island, Kitchen - Eat-In, Bathroom - Walk-In Shower, Butlers Pantry, Dining Area, Floor Plan - Open, Kitchen - Table Space, Walk-in Closet(s), Wood Floors
Lot: Cleared
Lot Dimensions: 2.96 Acre(S)
Parking Features: Asphalt Driveway
Parking Notes: 4 Total Parking Spaces
Pet Restrictions: No Pet Restrictions
Rooms: Living Room, Dining Room, Primary Bedroom, Bedroom 2,Bedroom 3,Bedroom 4,Kitchen, Family Room, Foyer, Breakfast Room, Sun/Florida Room, Laundry, Other, Office, Recreation Room
Sewer: Gravity Sept Fld
SQFT Above Finished: 3268
SQFT Total Finished: 3268
Structure Type: Detached
Total Garage/Parking Spaces: 4
Utilities: Electric Available
Water: Well
Windows: Double Pane
Room Sizes
Kitchen: 13 x 13 Level - Main
Breakfast Room: 17 x 10 Level - Main
Living Room: 16 x 13 Level - Main
Family Room: 20 x 15 Level - Main
Sun/Florida Room: 14 x 11 Level - Main
Laundry: 8 x 7 Level - Main
Foyer: 14 x 10 Level - Main
Office: 13 x 10 Level - Main
Dining Room: 15 x 10 Level - Main
Recreation Room: 35 x 15 Level - Lower 1
Other: 22 x 17 Level - Lower 1
Primary Bedroom: 19 x 12 Level - Upper 1
Bedroom 2: 22 x 10 Level - Upper 1
Bedroom 3: 13 x 10 Level - Upper 1
Bedroom 4: 12 x 12 Level - Upper 1
Local Schools
High School: HARTWOOD HIGH SCHOOL
Middle School: GAYLE
Elementary School: ROCKY RUN
School District: STAFFORD COUNTY PUBLIC SCHOOLS
Listed By / Shown By
Listed By
Agency Name: M.O. Wilson Properties
Agency Phone: 7038780000
Shown By
Agent Name: Danita Jackson
Agent Phone: (804) 908-2288 Cell
Agency Title: Joyner Fine Properties

Estimate Your Payment
Estimated Payment
$ 4,468.29 per month $3,665.99 Principal & Interest $590.83 Property Tax $211.46 Homeowner's Insurance
2 English Hills Drive | MLS# VAST2052312
This single family home located at 2 English Hills Drive, Fredericksburg, VA 22406 is currently listed for sale with an asking price of $725,000. This property was built in 1989 and has 4 bedrooms and 2 full and 1 partial baths with 3268 sq. ft. English Hills Drive is located in the ENGLISH HILLS subdivision within the STAFFORD COUNTY PUBLIC SCHOOLS school district. Search ENGLISH HILLS real estate on www.danitajacksonrealestate.com today.