
BEDS4
BATHS3 full
SQUARE FEET2,752
MLS#VACU2014952
STATUSACTIVE UNDER CONTRACT
PROPERTY TYPEResidential - Single Family
SUBDIVISIONCOUNTRY CLUB ESTATES
SCHOOLCULPEPER COUNTY PUBLIC SCHOOLS
Property Description
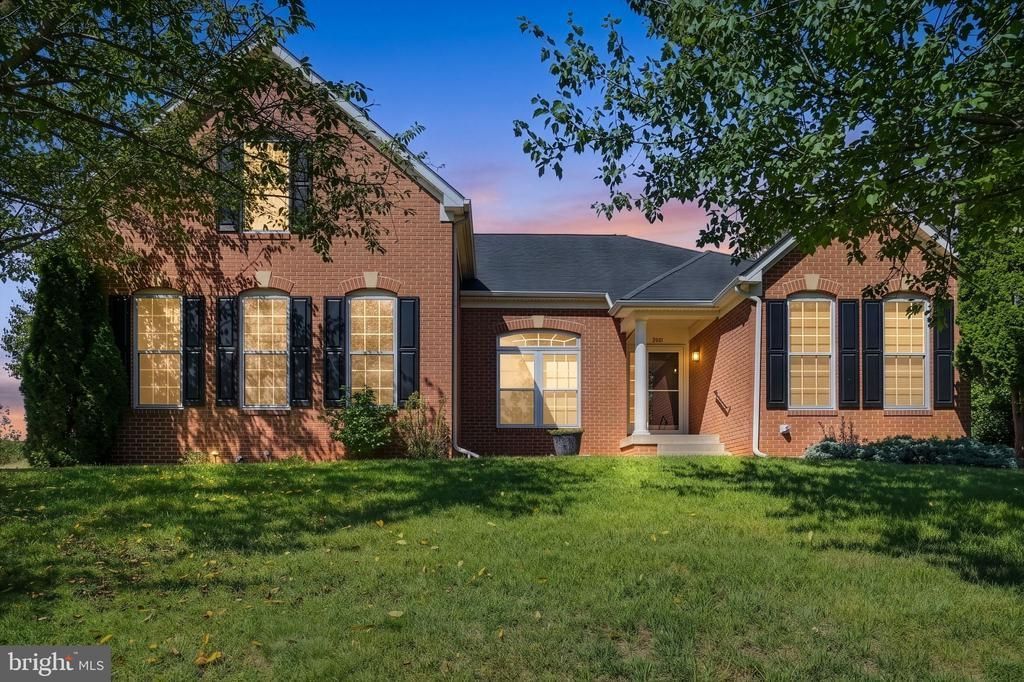
Amazing Opportunity in Sought After Country Club Estates! Don't miss the wonderfully maintained and thoughtfully updated 4 bedroom/3 bathroom brick-front colonial on nearly half an acre. This gorgeous home offers over 2,700 of finished space above grade with room to truly make it your own with over 2,000 sq/ft of unfinished space on the lower level. A beautiful combination of open and traditional floor plans make this home an entertainer's dream! Split bedroom plan provides for a quiet primary suite, complete with newly renovated spa-like bath and oversized walk-in shower. Hardwood floor throughout almost the entire main level. Finished upper level provides a rec room, fourth bedroom and full bath. Don't miss the beautifully landscaped lot and rear yard complete with deck and stone patio.
Property Features
Property Type: Residential - Single Family
Basement: Yes
Basement: Connecting Stairway, Daylight, Partial, Interior Access, Outside Entrance, Poured Concrete, Rear Entrance, Rough Bath Plumb, Space For Rooms, Sump Pump, Unfinished, Walkout Stairs
Cooling: Central A/C
Fireplaces: 1
Fuel Type: Propane - Leased
Garage: 2
Heating: Forced Air, Heat Pump(s)
Home Style: Ranch/Rambler
Lot Size: 0.46 Acres
Roof Type: Architectural Shingle
Stories: 3.0
Taxes: $3,221
Year Built: 2004
Feature Descriptions
Additional Structures: Above Grade
Appliances: Built-In Microwave, Cooktop, Dishwasher, Oven - Double, Oven - Wall, Refrigerator
Days on Site: 22
Electric: 200+ Amp Service
Exterior: Brick, Vinyl Siding
Fireplace: Gas/Propane, Mantel(s)
Flooring: Hardwood, Tile/Brick
HOA Fee: $105.00/Annually
Interior: Bathroom - Walk-In Shower, Breakfast Area, Carpet, Ceiling Fan(s), Chair Railings, Crown Moldings, Entry Level Bedroom, Family Room Off Kitchen, Floor Plan - Open, Floor Plan - Traditional, Formal/Separate Dining Room, Kitchen - Gourmet, Kitchen - Table Space, Pantry, Primary Bath(s), Recessed Lighting, Upgraded Countertops, Walk-in Closet(s), Wood Floors
Lot: Landscaping, Rear Yard
Lot Dimensions: 0.46 Acre(S)
Parking Features: Concrete Driveway
Parking Notes: 2 Total Parking Spaces
Rooms: Living Room, Dining Room, Primary Bedroom, Bedroom 2,Bedroom 3,Bedroom 4,Kitchen, Foyer, Sun/Florida Room, Laundry, Recreation Room
Sewer: Public Sewer
SQFT Above Finished: 2752
SQFT Total Finished: 2752
Structure Type: Detached
Total Garage/Parking Spaces: 2
Utilities: Cable TV, Propane, Under Ground
Water: Public
Room Sizes
Foyer: 14 x 10 Level - Main
Dining Room: 13 x 12 Level - Main
Living Room: 21 x 18 Level - Main
Kitchen: 20 x 15 Level - Main
Sun/Florida Room: 13 x 12 Level - Main
Primary Bedroom: 17 x 14 Level - Main
Bedroom 2: 12 x 11 Level - Main
Bedroom 3: 12 x 11 Level - Main
Laundry: 7 x 5 Level - Main
Recreation Room: 23 x 14 Level - Upper 1
Bedroom 4: 16 x 11 Level - Upper 1
Local Schools
School District: CULPEPER COUNTY PUBLIC SCHOOLS
Listed By / Shown By
Listed By
Agency Name: Long & Foster Real Estate, Inc.
Agency Phone: 5408251800
Shown By
Agent Name: Danita Jackson
Agent Phone: (804) 908-2288 Cell
Agency Title: Joyner Fine Properties

Estimate Your Payment
Estimated Payment
$ 3,690.74 per month $3,235.68 Principal & Interest $268.42 Property Tax $186.64 Homeowner's Insurance
2001 Golf Drive | MLS# VACU2014952
This single family home located at 2001 Golf Drive, Culpeper, VA 22701 is currently listed for sale with an asking price of $639,900. This property was built in 2004 and has 4 bedrooms and 3 full baths with 2752 sq. ft. Golf Drive is located in the COUNTRY CLUB ESTATES subdivision within the CULPEPER COUNTY PUBLIC SCHOOLS school district. Search COUNTRY CLUB ESTATES real estate on www.danitajacksonrealestate.com today.