
BEDS3
BATHS2 full
SQUARE FEET2,011
MLS#2629468
STATUSActive
PROPERTY TYPEResidential - Single Family
SUBDIVISIONWestview
Property Description
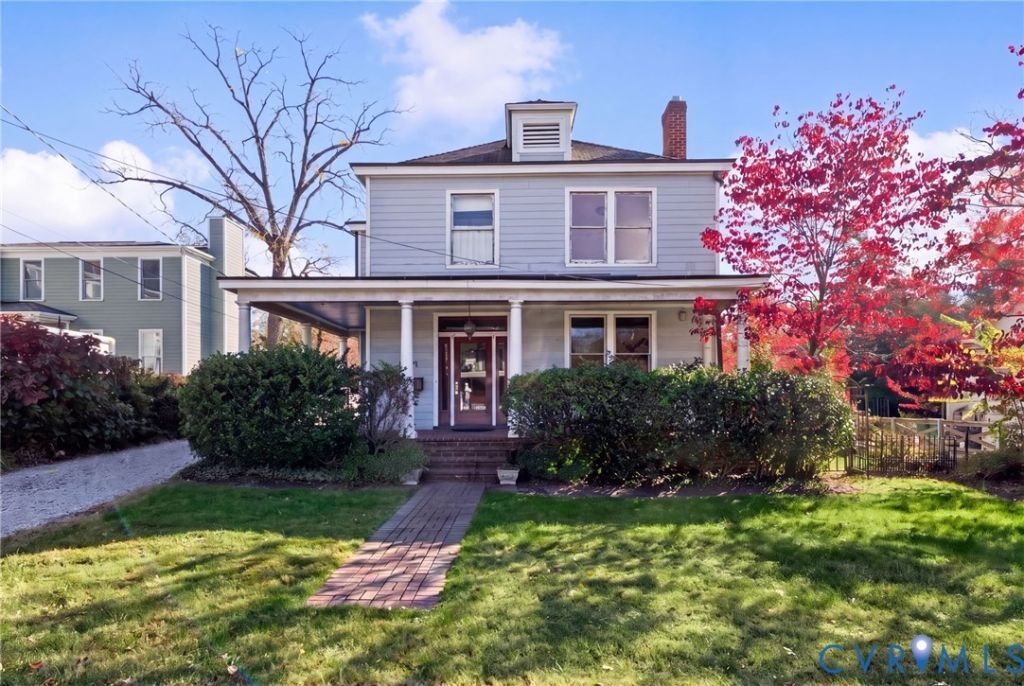
Opportunities like this are increasingly rare in Westhampton and the Libbie Grove corridor, so here is your chance. 21 Libbie Avenue sits between Grove Avenue and Cary Street Road, a couple blocks from all of the neighborhood's shops and restaurants. Built in 1925, this home is ready for a complete renovation and your personal vision. The perfect template for a two-story addition, first floor primary bedroom suite, an accessory dwelling unit, the possibilities are endless. An exceptionally deep lot and a private blind alley in the rear from Matoka Road. The back yard could be an oasis for entertaining, and an exquisite garage or carriage house similar to the properties that surround it. Close proximity to Mary Munford Elementary and around the corner from St. Catherine's School. Bring your contractors and imagination. Property being sold AS-IS condition.
Property Features
Property Type: Residential - Single Family
Basement: Crawl Space
Cooling: Central Air, Electric
Fenced: Yes
Fireplaces: 4
Garage: 1
Heating: Forced Air, Natural Gas
Home Style: Two Story, Transitional
Lot Size: 0.29 Acres
Roof Type: Asphalt, Shingle
Stories: 2.0
Taxes: $7,032
Year Built: 1925
Feature Descriptions
Appliances: Gas Cooking, Disposal, Gas Water Heater, Tankless Water Heater
Exterior: Drywall, Frame, HardiPlank Type, Mixed, Plaster, Wood S
Exterior: Out Building(s), Porch, Storage, Shed, Unpaved Driveway
Fencing: Back Yard, Fenced
Fireplace: Decorative, Masonry
Floor Features: Partially Carpeted, Wood
Formal Dining: Yes
Interior: Bookcases, Built-in Features, Separate/Formal Dining Room, Fireplace, Kitchen Island, Pantry, Cable TV
Laundry: Washer Hookup, Dryer Hookup
Lot: Buildable, Level
Lot Dimensions: 69'W X 190'L
Outbuilding(s): Yes
Parcel#: W020-0227-007
Parking: Driveway, Detached, Garage, Off Street, Unpaved
Patio/Porch: Front Porch, Wrap Around, Porch
Sewer: Public Sewer
Topography: Level
Water: Public
Room Sizes
Additional Room: 12.0 x 16.0 Level - Second
Dining Room: 14.6 x 13.9 Level - First
Bedroom 3: 10.0 x 14.8 Level - Second
Bedroom 2: 12.4 x 14.4 Level - Second
Primary Bedroom: 13.9 x 14.0 Level - Second
Laundry: 5.6 x 5.6 Level - First
Family Room: 12.0 x 13.6 Level - First
Kitchen: 14.6 x 14.9 Level - First
Living Room: 13.0 x 14.0 Level - First
Foyer: 7.6 x 14.0 Level - First
Local Schools
High School: Thomas Jefferson
Middle School: Albert Hill
Elementary School: Munford
Listed By / Shown By
Listed By
Agency Name: Long & Foster REALTORS
Agency Contact: (804) 239-8399
Shown By
Agent Name: Danita Jackson
Agent Phone: (804) 908-2288 Cell
Agency Title: Joyner Fine Properties

Estimate Your Payment
Estimated Payment
$ 4,463.45 per month $3,665.99 Principal & Interest $586.00 Property Tax $211.46 Homeowner's Insurance
21 Libbie Avenue | MLS# 2629468
This single family home located at 21 Libbie Avenue , Richmond, VA 23226 is currently listed for sale with an asking price of $725,000. This property was built in 1925 and has 3 bedrooms and 2 full baths with 2011 sq. ft. Libbie Avenue is located in the Westview subdivision. Search Westview real estate on www.danitajacksonrealestate.com today.