
BEDS4
BATHS2 full 1 partial
SQUARE FEET2,030
MLS#2620855
STATUSActive
PROPERTY TYPEResidential - Single Family
SUBDIVISIONBennington Ridge
Property Description
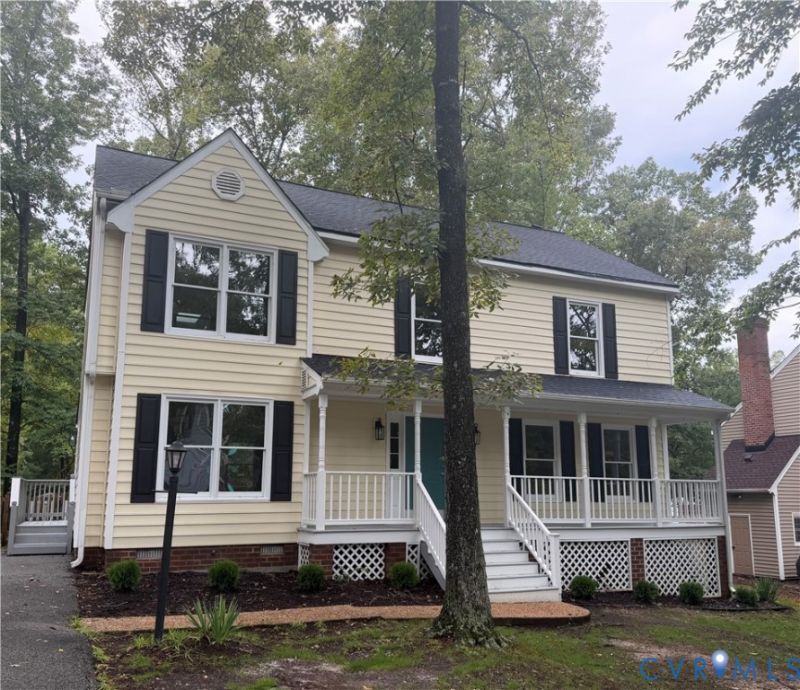
Welcome to 2105 Kelly Ridge Road, a beautifully updated home in an elite location with access to desirable schools. From the moment you arrive, the vinyl siding and new roof provide great curb appeal and peace of mind. Inside, refinished hardwood floors enhance the dining and living rooms, while the spacious eat-in kitchen features new LVP flooring, crisp white cabinetry, granite countertops, and stainless steel appliances. The large family room offers additional living space and brand-new LVP flooring, making it an inviting gathering area. The generously sized Primary Bedroom provides a relaxing retreat, complete with a stylish barn door leading to the updated primary bathroom and a walk-in closet. Three additional spacious bedrooms feature brand-new carpeting and are complemented by the updated hall bathroom. For even more versatility the walk-up attic provides excellent additional storage space. Outside, enjoy the large deck overlooking the fenced rear yard-perfect for entertaining, relaxing, and enjoying the outdoors.
Property Features
Property Type: Residential - Single Family
Basement: Crawl Space
Cooling: Central Air, Zoned
Fenced: Yes
Fireplaces: 1
Heating: Electric, Heat Pump, Zoned
Home Style: Two Story
Lot Size: 0.22 Acres
Roof Type: Composition
Stories: 2.0
Taxes: $3,557
Year Built: 1988
Feature Descriptions
Appliances: Dishwasher, Electric Water Heater, Refrigerator, Stove
Days on Site: 26
Exterior: Frame, Vinyl Siding
Exterior: Paved Driveway
Fencing: Back Yard, Fenced
Fireplace: Wood Burning
Floor Features: Carpet, Vinyl, Wood
Formal Dining: Yes
Interior: Separate/Formal Dining Room, Eat-in Kitchen, Granite Counters, Bath in Primary Bedroom, Walk-In Closet(s)
Parcel#: 734-751-6839
Parking: Driveway, Paved
Patio/Porch: Front Porch
Sewer: Public Sewer
Water: Public
Room Sizes
Living Room: 14.0 x 11.0 Level - First
Additional Room: 11.0 x 9.0 Level - First
Bedroom 3: 12.0 x 10.0 Level - Second
Dining Room: 13.0 x 11.0 Level - First
Primary Bedroom: 19.0 x 11.0 Level - Second
Bedroom 2: 12.0 x 10.0 Level - Second
Bedroom 4: 11.0 x 11.0 Level - Second
Family Room: 17.0 x 11.0 Level - First
Kitchen: 10.0 x 13.0 Level - First
Local Schools
High School: Godwin
Middle School: Pocahontas
Elementary School: Gayton
Listed By / Shown By
Listed By
Agency Name: RE/MAX Commonwealth
Agency Contact: janice@gotaylorteam.com
Shown By
Agent Name: Danita Jackson
Agent Phone: (804) 908-2288 Cell
Agency Title: Joyner Fine Properties

Estimate Your Payment
Estimated Payment
$ 3,130.70 per month $2,679.72 Principal & Interest $296.42 Property Tax $154.57 Homeowner's Insurance
2105 Kelly Ridge Road | MLS# 2620855
This single family home located at 2105 Kelly Ridge Road, Henrico, VA 23233 is currently listed for sale with an asking price of $529,950. This property was built in 1988 and has 4 bedrooms and 2 full and 1 partial baths with 2030 sq. ft. Kelly Ridge Road is located in the Bennington Ridge subdivision. Search Bennington Ridge real estate on www.danitajacksonrealestate.com today.