
BEDS5
BATHS3 full 1 partial
SQUARE FEET3,871
MLS#VALO2137666
STATUSACTIVE
PROPERTY TYPEResidential - Single Family
SUBDIVISIONENVIRONS
SCHOOLLOUDOUN COUNTY PUBLIC SCHOOLS
Property Description
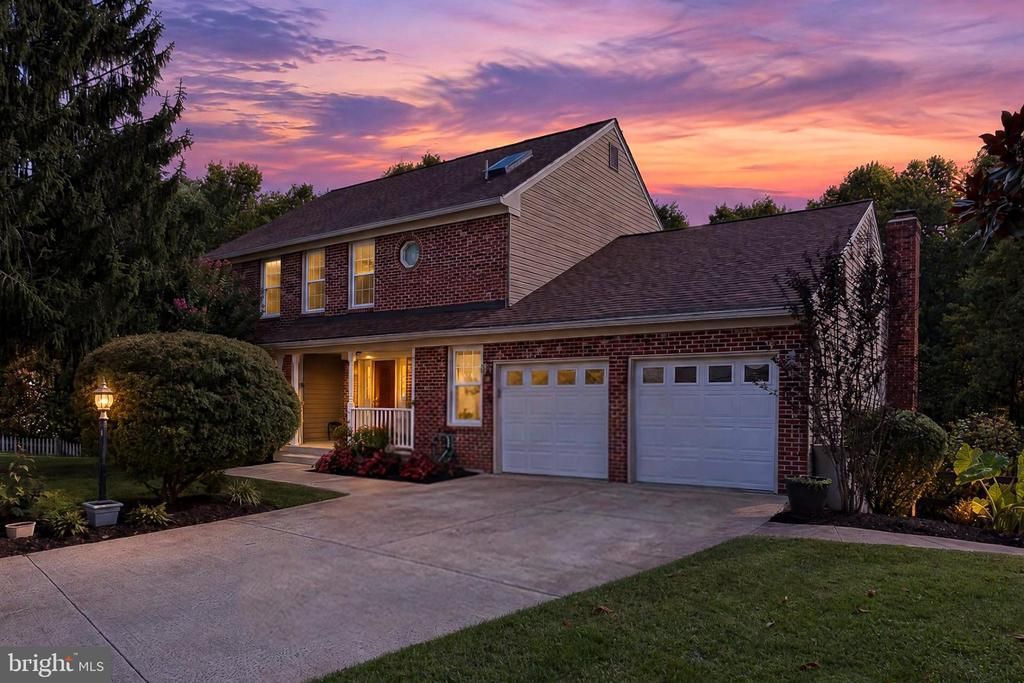
Nestled on a peaceful and premium cul-de-sac lot backing to woodlands this beautifully refreshed brick front colonial with a two-car garage offers a turnkey home featuring 5 bedrooms, 3.5 baths, over 3,800 finished square feet of living space, and a true retreat feel. Inside, sunny, spacious rooms flow from the formal living and dining rooms to the large family room with a soaring vaulted ceiling with lighted ceiling fan and cozy fireplace. The main-level hardwood floors have been freshly refinished, and the whole interior has been newly painted with soft on trend neutral paint. The gorgeous remodeled kitchen features an abundance of custom cabinetry, granite countertops, a ceramic tile floor, breakfast bar, and stainless-steel appliances including a brand-new dishwasher. Here, sliding glass doors open to the rear deck overlooking a custom patio and the fenced beautifully and landscaped grounds, the ideal spot to enjoy morning coffee or weekend entertaining. A powder room and laundry with full sized washer and dryer complete the main level. Upstairs, new carpet and updated lighting make the bedrooms bright and move-in ready. The spacious primary suite boasts a dramatic vaulted ceiling with a lighted ceiling fan, a wall of windows, and a walk-in closet with custom organizers. The renovated ensuite bath with a vaulted ceiling and skylight features dual vanities and a walk-in shower with spa toned tile. The finished walk-out lower level with brand new luxury vinyl plank flooring adds flexible living space with a huge multi-area recreation room, perfect for games, media, and relaxation. Sliding glass doors open to the expansive patio and fenced rear yard with a garden shed backing to woodlands creating your own private oasis for gatherings, and nature watching. A large 5th bedroom with a walk-in closet, along with a convenient full bath make an ideal guest suite or home office. With plenty of storage space completing this fabulous home, there is nothing left to do but unpack and enjoy, welcome home!
Property Features
Property Type: Residential - Single Family
Basement: Yes
Basement: Full
Cooling: Central A/C
Fireplaces: 1
Fuel Type: Natural Gas
Garage: 2
Heating: Heat Pump(s)
Home Style: Colonial
Lot Size: 0.27 Acres
Stories: 3.0
Taxes: $6,326
Year Built: 1985
Feature Descriptions
Additional Structures: Above Grade, Below Grade
Appliances: Built-In Microwave, Cooktop, Dishwasher, Disposal, Dryer, Exhaust Fan, Icemaker, Oven - Wall, Refrigerator, Stainless Steel Appliances, Washer
Community Amenities: Common Grounds, Jog/Walk Path
Days on Site: 2
Exterior: Brick, Brick Front, Vinyl Siding
Exterior: Bump-outs, Exterior Lighting, Extensive Hardscape, Sidewalks
Fencing: Board, Fully, Rear, Wire
Fireplace: Brick, Mantel(s), Screen
Flooring: Carpet, Ceramic Tile, Hardwood, Solid Hardwood, Luxury Vinyl Plank
HOA Fee: $112.00/Annually
Interior: Attic, Bathroom - Tub Shower, Bathroom - Walk-In Shower, Breakfast Area, Carpet, Ceiling Fan(s), Dining Area, Family Room Off Kitchen, Floor Plan - Open, Kitchen - Gourmet, Kitchen - Island, Kitchen - Table Space, Primary Bath(s), Recessed Lighting, Upgraded Countertops, Walk-in Closet(s), Wood Floors, Window Treatments
Lot: Backs - Open Common Area, Backs to Trees, Cul-de-sac, Front Yard, Landscaping, Level, Partly Wooded, Premium, Private, Rear Yard, SideYard(s)
Lot Dimensions: 0.27 Acre(S)
Parking Features: Concrete Driveway
Parking Notes: 4 Total Parking Spaces
Rooms: Living Room, Dining Room, Primary Bedroom, Bedroom 2,Bedroom 3,Bedroom 4,Bedroom 5,Kitchen, Family Room, Foyer, Breakfast Room, Laundry, Recreation Room, Storage Room, Utility Room, Primary Bathroom, Full Bath, Half Bath
Sewer: Public Sewer
Special View Info: Garden/Lawn, Trees/Woods
SQFT Above Finished: 2713
SQFT Below Finished: 1158
SQFT Total Finished: 3871
Structure Type: Detached
Total Garage/Parking Spaces: 4
Water: Public
Windows: Bay/Bow, Skylights
Wooded: Yes
Room Sizes
Foyer: 14 x 11 Level - Main
Living Room: 16 x 13 Level - Main
Dining Room: 12 x 11 Level - Main
Kitchen: 18 x 12 Level - Main
Breakfast Room: 12 x 7 Level - Main
Family Room: 19 x 13 Level - Main
Primary Bedroom: 24 x 12 Level - Upper 1
Primary Bathroom: 12 x 11 Level - Upper 1
Bedroom 2: 12 x 10 Level - Upper 1
Bedroom 3: 10 x 10 Level - Upper 1
Bedroom 4: 13 x 11 Level - Upper 1
Recreation Room: 35 x 23 Level - Lower 1
Bedroom 5: 21 x 13 Level - Lower 1
Local Schools
High School: POTOMAC FALLS
Middle School: RIVER BEND
Elementary School: COUNTRYSIDE
School District: LOUDOUN COUNTY PUBLIC SCHOOLS
Listed By / Shown By
Listed By
Agency Name: Keller Williams Realty
Agency Phone: 7036791700
Shown By
Agent Name: Danita Jackson
Agent Phone: (804) 908-2288 Cell
Agency Title: Joyner Fine Properties

Estimate Your Payment
Estimated Payment
$ 5,073.15 per month $4,298.06 Principal & Interest $527.17 Property Tax $247.92 Homeowner's Insurance
215 Heather Glen Road | MLS# VALO2137666
This single family home located at 215 Heather Glen Road, Sterling, VA 20165 is currently listed for sale with an asking price of $850,000. This property was built in 1985 and has 5 bedrooms and 3 full and 1 partial baths with 3871 sq. ft. Heather Glen Road is located in the ENVIRONS subdivision within the LOUDOUN COUNTY PUBLIC SCHOOLS school district. Search ENVIRONS real estate on www.danitajacksonrealestate.com today.