
BEDS6
BATHS6 full 2 partial
SQUARE FEET5,618
MLS#2625605
STATUSActive
PROPERTY TYPEResidential - Single Family
SUBDIVISIONMiddle Quarter
Property Description
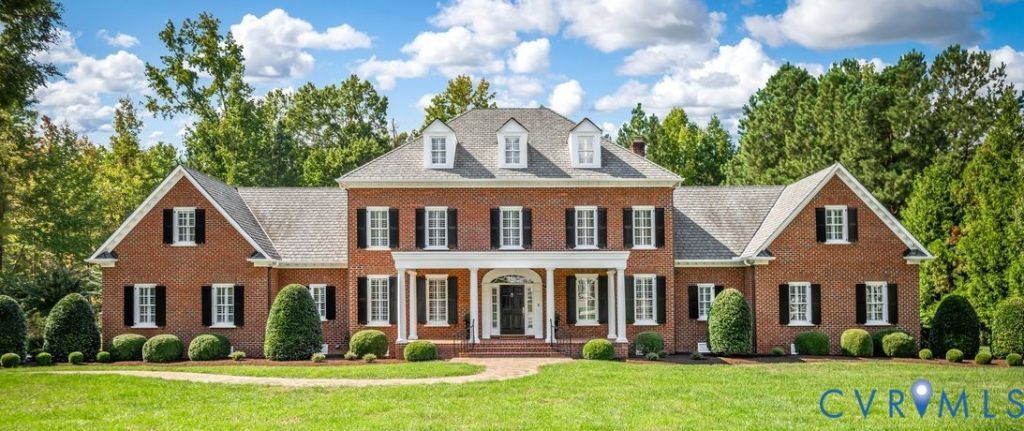
Homes like this do not come on the market often! Located in Middle Quarter, which is 16 lot subdivision tucked between CCV's James River and Tuckahoe Creek golf courses off of South Gaskins, this classic brick Georgian built in 2007 on 2 acres has a wonderful presence in the middle of the neighborhood! The first floor features an elegant foyer, formal living and dining, open kitchen/family room, den, large primary suite, back hall with 1st floor laundry room, screened porch with gas log FP, two powder rooms, and attached three car garage. The second floor features six bedrooms and a second floor laundry room. The four central bedrooms include two suites and two bedrooms that share a jack & jill bath. The wings provide two additional bedrooms suites which can double as rec spaces. The walk up attic could be finished off. This move in ready house has been meticulously cared for by the current owners.
Property Features
Property Type: Residential - Single Family
Basement: Crawl Space
Cooling: Zoned
Fireplaces: 4
Garage: 3 car attached
Heating: Electric, Natural Gas, Zoned
Home Style: Colonial
Lot Size: 2.37 Acres
Roof Type: Composition
Stories: 2.0
Taxes: $13,553
Year Built: 2007
Feature Descriptions
Appliances: Gas Water Heater
Days on Site: 1
Exterior: Brick, Drywall
Exterior: Paved Driveway
Fencing: None
Fireplace: Gas
Floor Features: Wood
HOA Fee: 1500/ Annually
Interior: Main Level Primary
Parcel#: 737-732-4814
Parking: Attached, Driveway, Garage, Paved
Sewer: Public Sewer
Water: Public
Room Sizes
Bedroom 5: 14.0 x 10.0 Level - Second
Bedroom 4: 13.0 x 13.0 Level - Second
Bedroom 3: 13.0 x 13.0 Level - Second
Bedroom 2: 13.0 x 13.0 Level - Second
Recreation: 26.0 x 13.0 Level - Second
Laundry: 11.0 x 9.0 Level - First
Office: 13.0 x 13.0 Level - First
Sitting Room: 21.0 x 11.0 Level - First
Family Room: 25.0 x 18.0 Level - First
Kitchen: 17.0 x 12.0 Level - First
Dining Room: 15.0 x 13.0 Level - First
Foyer: 11.0 x 9.0 Level - First
Living Room: 15.0 x 13.0 Level - First
Additional Room: 10.0 x 7.0 Level - Second
Laundry: 8.0 x 5.0 Level - Second
Additional Room: 29.0 x 12.0 Level - Second
Local Schools
High School: Freeman
Middle School: Tuckahoe
Elementary School: Maybeury
Listed By / Shown By
Listed By
Agency Name: RE/MAX Commonwealth
Agency Contact: phil.innes@gmail.com
Shown By
Agent Name: Danita Jackson
Agent Phone: (804) 908-2288 Cell
Agency Title: Joyner Fine Properties

Estimate Your Payment
Estimated Payment
$ 12,868.74 per month $11,099.11 Principal & Interest $1,129.42 Property Tax $640.21 Homeowner's Insurance
217 Middle Quarter Lane | MLS# 2625605
This single family home located at 217 Middle Quarter Lane , Henrico, VA 23238 is currently listed for sale with an asking price of $2,195,000. This property was built in 2007 and has 6 bedrooms and 6 full and 2 partial baths with 5618 sq. ft. Middle Quarter Lane is located in the Middle Quarter subdivision. Search Middle Quarter real estate on www.danitajacksonrealestate.com today.