
BEDS4
BATHS3 full 1 partial
SQUARE FEET2,550
MLS#2627155
STATUSActive
PROPERTY TYPEResidential - Single Family
SUBDIVISIONChestnut Hills
Property Description
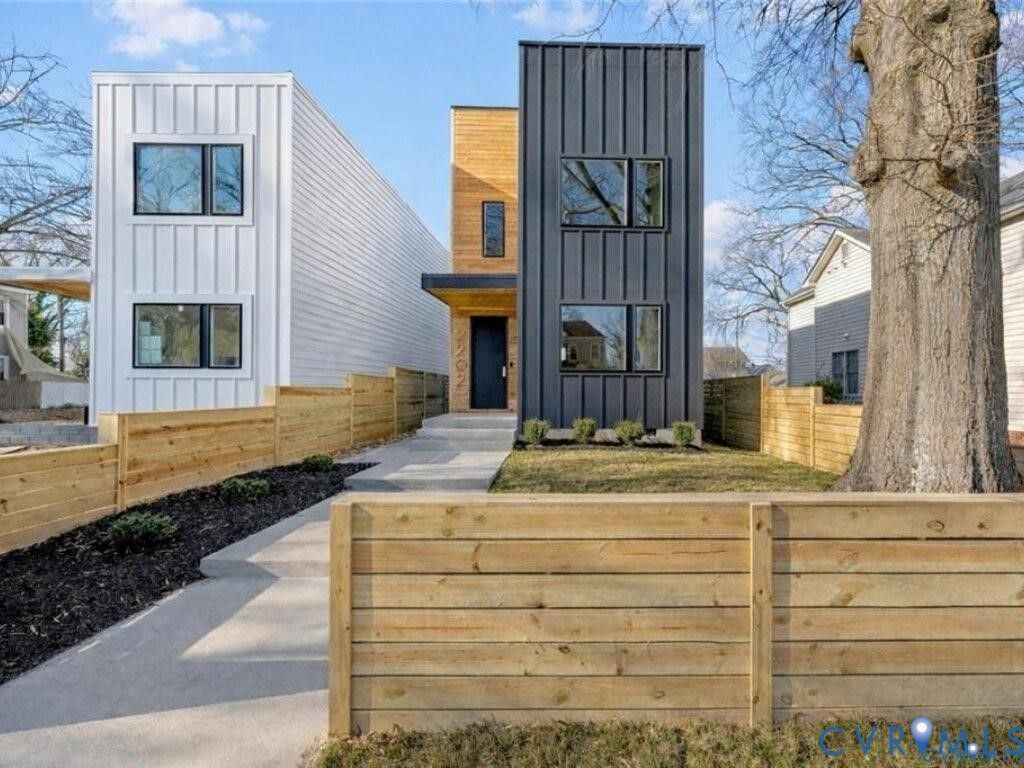
Welcome to modern luxury in the heart of Northside! Beautifully crafted by Nuwave Development in 2026, this home offers approximately 2,550 square feet of sophisticated living space, with contemporary design and elevated finishes throughout. The open-concept main level is filled with natural light and features soaring ceilings, expansive windows, and a dramatic archway. The spacious living and dining areas are anchored by a shiplap accent wall and electric fireplace, creating a stylish yet inviting gathering space. A beautifully appointed designer kitchen includes custom cabinetry, quartz countertops, premium Café appliances, gas cooking, and a statement hood. A chic half bath featuring a designer vanity and modern light fixture completes the main level. Upstairs, three generously sized bedroom suites each offer a private bath and walk-in closet, providing exceptional comfort and flexibility. The exterior showcases a sleek, modern design with Hardie siding, cedar accents, concrete pavers, and extensive hardscaping for lasting durability and curb appeal. Enjoy a fully sodded yard, privacy fence, and paved driveway. Additional upgrades include high-end lighting, custom trim work, a Rinnai tankless water heater, and a Rheem HVAC system for efficient, longterm comfort. Ideally located just minutes from Northside favorites like The Smoky Mug, Slay Burger, Ruby Scoops, and more, this home offers the perfect blend of modern design, quality craftsmanship, and unbeatable location.
Property Features
Property Type: Residential - Single Family
Basement: Crawl Space
Cooling: Central Air
Fenced: Yes
Fireplaces: 1
Heating: Electric, Heat Pump
Home Style: Contemporary, Two Story
Lot Size: 0.10 Acres
Roof Type: Flat
Stories: 2.0
Taxes: $1,632
Year Built: 2026
Feature Descriptions
Appliances: Dishwasher, Gas Cooking, Microwave, Oven, Refrigerator, Range Hood, Stove, Tankless Water Heater
Days on Site: 1
Exterior: Drywall, Hardboard, Metal Siding, Concrete, Vinyl Sidi
Fencing: Fenced, Full
Fireplace: Electric
Floor Features: Wood
Interior: Cathedral Ceiling(s), Dining Area, Fireplace, Garden Tub/Roman Tub, High Ceilings, Kitchen Island, Bath in Primary Bedroom, Multiple Primary Suites, Pantry, Recessed Lighting, Solid Surface Counters, Walk-In Closet(s)
Laundry: Washer Hookup, Dryer Hookup
Parcel#: N000-0559-007
Parking: On Street
Patio/Porch: Rear Porch, Front Porch
Sewer: Public Sewer
Water: Public
Local Schools
High School: John Marshall
Middle School: Martin Luther King Jr.
Elementary School: Overby-Sheppard
Listed By / Shown By
Listed By
Agency Name: River City Elite Properties - Real Broker/Real Broker LLC
Shown By
Agent Name: Danita Jackson
Agent Phone: (804) 908-2288 Cell
Agency Title: Joyner Fine Properties

Estimate Your Payment
Estimated Payment
$ 3,318.19 per month $3,008.64 Principal & Interest $136.00 Property Tax $173.54 Homeowner's Insurance
2202 3rd Avenue | MLS# 2627155
This single family home located at 2202 3rd Avenue , Richmond, VA 23222 is currently listed for sale with an asking price of $595,000. This property was built in 2026 and has 4 bedrooms and 3 full and 1 partial baths with 2550 sq. ft. 3rd Avenue is located in the Chestnut Hills subdivision. Search Chestnut Hills real estate on www.danitajacksonrealestate.com today.