
BEDS3
BATHS2 full
SQUARE FEET1,631
MLS#2626568
STATUSPending
PROPERTY TYPEResidential - Single Family
SUBDIVISIONBryan Parkway
Property Description
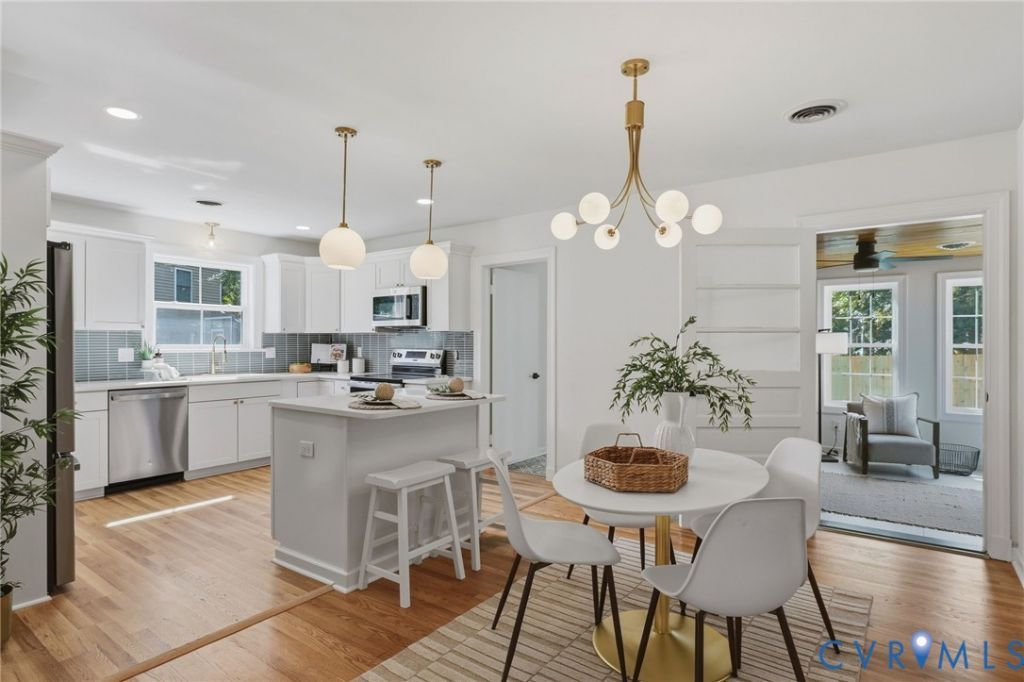
Welcome home to 2203 Buckingham Avenue, a beautifully renovated brick ranch offering 3 bedrooms, 2 full baths, and approximately 1,600 square feet of stylish, single-level living. The bright, open kitchen and dining area features white shaker-style cabinetry, quartz countertops, a large center island with bar seating, stainless-steel appliances, a modern tile backsplash, designer pendant lighting, and beautifully refinished hardwood floors. Both bathrooms have beautifully renovated, while fresh paint, new fixtures, and thoughtfully selected finishes create a clean, cohesive look throughout. Major improvements include a new roof and new HVAC system, offering added comfort and peace of mind. Complete with a cozy fireplace and detached two-car garage, this move-in-ready home combines classic brick-ranch charm with the modern finishes today's buyers are looking for.
Property Features
Property Type: Residential - Single Family
Basement: Crawl Space
Cooling: Central Air
Fenced: Yes
Fireplaces: 1
Garage: 2
Heating: Electric, Heat Pump
Home Style: Ranch
Lot Size: 0.15 Acres
Roof Type: Shingle
Stories: 1.0
Taxes: $3,039
Year Built: 1963
Feature Descriptions
Appliances: Dryer, Washer/Dryer Stacked, Dishwasher, Electric Cooking, Electric Water Heater, Disposal, Ice Maker, Microwave, Oven, Refrigerator
Days on Site: 7
Exterior: Brick, Drywall
Exterior: Paved Driveway
Fencing: Back Yard, Fenced, Privacy
Fireplace: Masonry, Wood Burning
Floor Features: Ceramic Tile, Wood
Interior: Bedroom on Main Level, Breakfast Area, Bay Window, Ceiling Fan(s), Double Vanity, En Suite Bathroom, Full Bath on Main Level, Fireplace, Granite Counters, Kitchen Island, Pantry, Recessed Lighting
Laundry: Stacked
Lot: Level
Parcel#: 781-743-5063
Parking: Driveway, Detached, Garage, Paved
Patio/Porch: Stoop
Sewer: Public Sewer
Topography: Level
Water: Public
Local Schools
High School: Hermitage
Middle School: Moody
Elementary School: Lakeside
Listed By / Shown By
Listed By
Agency Name: Samson Properties
Shown By
Agent Name: Danita Jackson
Agent Phone: (804) 908-2288 Cell
Agency Title: Joyner Fine Properties

Estimate Your Payment
Estimated Payment
$ 2,873.34 per month $2,477.20 Principal & Interest $253.25 Property Tax $142.89 Homeowner's Insurance
2203 Buckingham Avenue | MLS# 2626568
This single family home located at 2203 Buckingham Avenue, Henrico, VA 23228 is currently listed for sale with an asking price of $489,900. This property was built in 1963 and has 3 bedrooms and 2 full baths with 1631 sq. ft. Buckingham Avenue is located in the Bryan Parkway subdivision. Search Bryan Parkway real estate on www.danitajacksonrealestate.com today.