
BEDS3
BATHS2 full 1 partial
SQUARE FEET2,420
MLS#2625767
STATUSActive
PROPERTY TYPEResidential - Single Family
Property Description
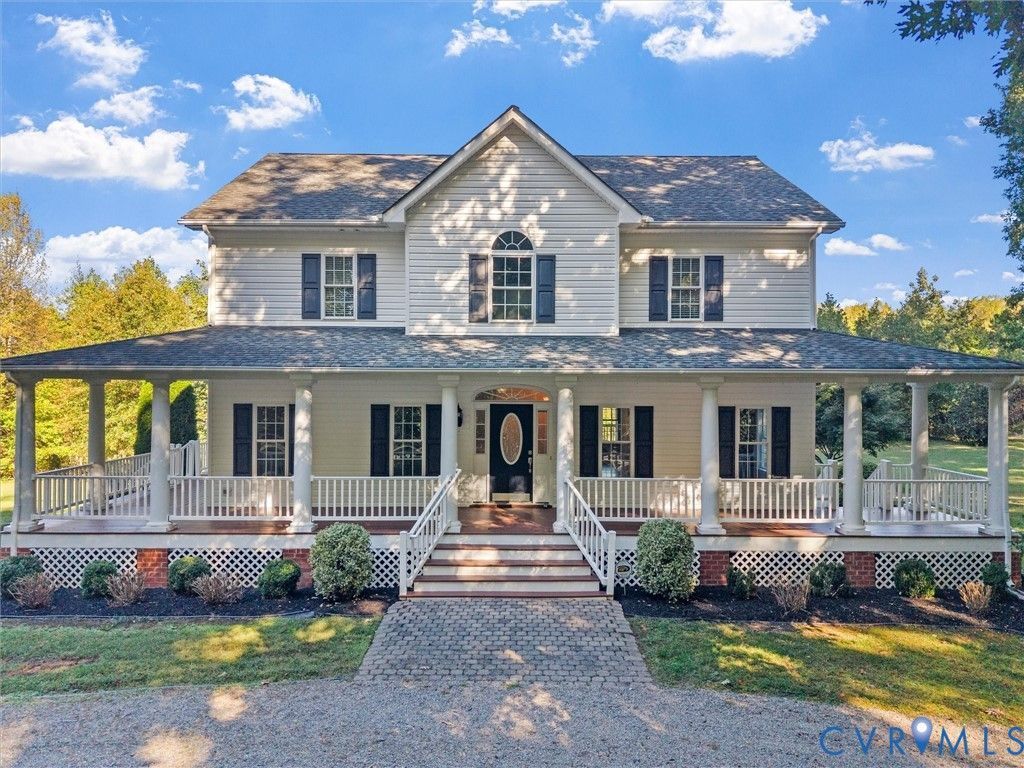
Gracious home sited on a secluded 3 acre lot, just minutes from Short Pump. The exterior features a circular driveway. You will be wowed at the expansive wrap-around porch. The property is well-landscaped and has tons of open spaces. Enter the wide foyer with wooden staircase and find the formal dining room on the left and the office/studio/playroom on the right. The living room/great room offers wonderful views of the rear yard and the gorgeous screened porch. The open plan leads to the kitchen with quartz countertops, island with storage and seating, and pantry. The laundry and half bath are located near the side entrance. Up the stairs you will find new carpet with 2 bedrooms serviced by the hall full bath. Most importantly, discover the massive primary bedroom with ensuite and 2 closets. Outside, see 3 outbuildings - potting shed with electricity, red door shed for lawn storage, and the 3rd is an outbuilding, also with electricity 42X40 pole barn currently set up as a kennel with power and water. Zoned for 2 horses if preferred. The roof has been well-maintained and the crawl has recently been refreshed and insulated with a new vapor barrier. The HVAC was replaced in 2024 which included the air handler and one condenser. Priced to sell as it is under the tax assessment and appraised value. Don't miss this opportunity!
Property Features
Property Type: Residential - Single Family
Basement: Crawl Space
Cooling: Central Air, Zoned
Fireplaces: 1
Heating: Electric, Heat Pump, Zoned
Home Style: Farmhouse, Two Story
Lot Size: 3.00 Acres
Roof Type: Composition
Stories: 2.0
Taxes: $3,177
Year Built: 2007
Feature Descriptions
Appliances: Built-In Oven, Dryer, Dishwasher, Electric Cooking, Electric Water Heater, Disposal, Ice Maker, Microwave, Oven, Refrigerator, Smooth Cooktop, Stove, Washer
Door Features: French Doors
Exterior: Frame, Vinyl Siding
Exterior: Deck, Out Building(s), Porch, Storage, Shed
Fencing: None
Fireplace: Gas
Floor Features: Carpet, Ceramic Tile, Wood
Formal Dining: Yes
Horse Amenities: Horses Allowed
Interior: Ceiling Fan(s), Dining Area, Separate/Formal Dining Room, Double Vanity, Eat-in Kitchen, French Door(s)/Atrium Door(s), Fireplace, Granite Counters, Garden Tub/Roman Tub, High Ceilings, Kitchen Island, Bath in Primary Bedroom, Pantry, Walk-In Closet(s), Workshop
Other Equipment: Generator
Outbuilding(s): Yes
Parcel#: 32-1-0-33-C1
Parking: Circular Driveway, Off Street
Patio/Porch: Front Porch, Patio, Screened, Deck, Porch
Sewer: Septic Tank
Water: Well
Window: Thermal Windows
Room Sizes
Kitchen: 14.0 x 12.0 Level - First
Laundry: 8.0 x 7.0 Level - First
Bedroom 3: 12.0 x 12.0 Level - First
Bedroom 2: 13.0 x 12.0 Level - Second
Primary Bedroom: 21.0 x 13.0 Level - Second
Dining Room: 14.0 x 12.0 Level - First
Living Room: 30.0 x 17.0 Level - First
Foyer: 13.3 x 8.0 Level - First
Local Schools
High School: Goochland
Middle School: Goochland
Elementary School: Randolph
Listed By / Shown By
Listed By
Agency Name: Shaheen Ruth Martin & Fonville
Agency Contact: info@srmfre.com
Shown By
Agent Name: Danita Jackson
Agent Phone: (804) 908-2288 Cell
Agency Title: Joyner Fine Properties

Estimate Your Payment
Estimated Payment
$ 3,393.45 per month $2,958.08 Principal & Interest $264.75 Property Tax $170.63 Homeowner's Insurance
2354 Camelback Road | MLS# 2625767
This single family home located at 2354 Camelback Road, Maidens, VA 23102 is currently listed for sale with an asking price of $585,000. This property was built in 2007 and has 3 bedrooms and 2 full and 1 partial baths with 2420 sq. ft. Search Maidens real estate on www.danitajacksonrealestate.com today.