
BEDS3
BATHS2 full
SQUARE FEET1,512
MLS#VALA2010704
STATUSCOMING SOON
PROPERTY TYPEResidential - Single Family
SUBDIVISIONTALL PINES
SCHOOLLOUISA COUNTY PUBLIC SCHOOLS
Property Description
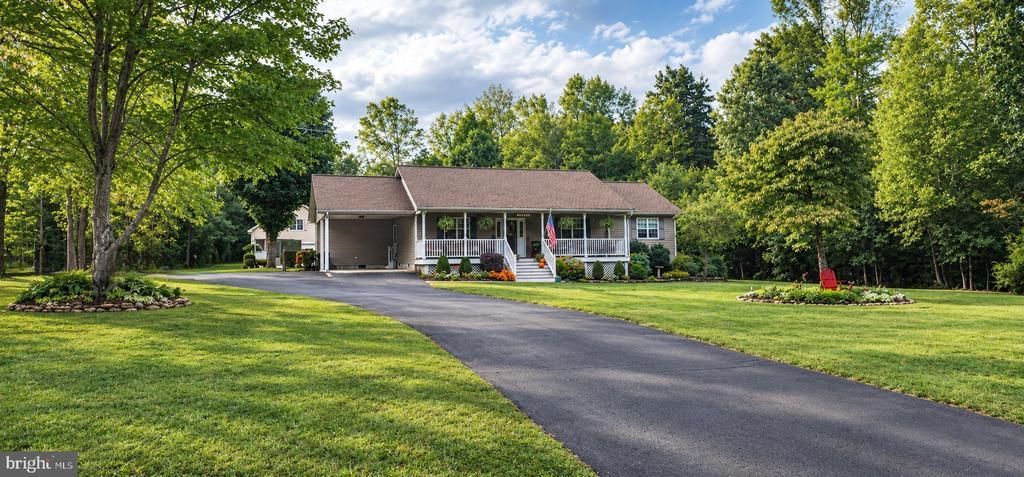
Coming Soon! Interior Photos on the way! Welcome to Tall Pines community, this very well maintained ranch-style home offers 3 bedrooms and 2 full baths, the interior features a cozy gas fireplace, a soaking tub, and an open kitchen with an island and pantry, ideal for gatherings. 2 car 30x40 detached garage with 40x18 finished room upstairs with it's own HVAC and separate entrance. Perfect for guests, extra storage, home office or possible rental income/MIL suite. The exterior hot tub, outdoor shower, stone patio, garden area and full front porch, perfect for relaxing or entertaining. With access to Lake Anna, enjoy boating, fishing, or swimming at the private beach. The community offers amenities like picnic areas and a boat ramp, with your own boat slip and boat lift. Experience the joy of lake living in a home that feels just right and a community that offers lots of friendship and gatherings. Come see if this is your new place in the world.
Property Features
Property Type: Residential - Single Family
Cooling: Heat Pump(s)
Fireplaces: 1
Fuel Type: Electric, Propane - Leased
Garage: 2
Heating: Heat Pump(s)
Home Style: Ranch/Rambler
Lot Size: 0.96 Acres
Roof Type: Architectural Shingle
Stories: 1.0
Taxes: $2,953
Year Built: 1997
Feature Descriptions
Additional Structures: Above Grade, Below Grade
Appliances: ENERGY STAR Dishwasher, ENERGY STAR Refrigerator, Exhaust Fan, Microwave, Oven - Single, Water Heater, Washer, Dryer, Water Conditioner - Owned
Community Amenities: Beach, Boat Dock/Slip, Boat Ramp, Common Grounds, Lake, Picnic Area, Pier/Dock, Water/Lake Privileges
Days on Site: 4
Exterior: Vinyl Siding
Exterior: Exterior Lighting, Flood Lights, Gutter System, Hot Tub, Outside Shower, Stone Retaining Walls, Private Beach
Fencing: Rear, Wood
Fireplace: Gas/Propane
Flooring: Wood, Carpet
HOA Fee: $300.00/Annually
Interior: Attic, Bathroom - Soaking Tub, Bathroom - Stall Shower, Bathroom - Tub Shower, Bathroom - Walk-In Shower, Breakfast Area, Carpet, Ceiling Fan(s), Chair Railings, Combination Dining/Living, Combination Kitchen/Dining, Entry Level Bedroom, Floor Plan - Traditional, Kitchen - Island, Kitchen - Table Space, Pantry, Primary Bath(s), Recessed Lighting, Skylight(s), Walk-in Closet(s), Wood Floors, Water Treat System
Lake Name: Lake Anna
Location: Lake
Lot: Backs to Trees, Front Yard, Landscaping, Rear Yard, Road Frontage
Lot Dimensions: 0.96 Acre(S)
Number of Rooms: 6
Parking Features: Paved Driveway
Parking Notes: 13 Total Parking Spaces
Pet Restrictions: No Pet Restrictions
Sewer: On Site Septic
Special View Info: Street, Trees/Woods
SQFT Above Finished: 1512
SQFT Total Finished: 1512
Structure Type: Detached
Total Garage/Parking Spaces: 13
Utilities: Under Ground
Water: Well
Water Access: Boat - Powered, Canoe/Kayak, Fishing Allowed, Personal Watercraft (PWC), Private Access, Private Beach, Sail, Seaplane Permitted, Swimming Allowed, Waterski/Wakeboard
Windows: Double Hung, Insulated, Screens, Vinyl Clad
Local Schools
High School: LOUISA COUNTY
Middle School: LOUISA COUNTY
Elementary School: THOMAS JEFFERSON
School District: LOUISA COUNTY PUBLIC SCHOOLS
Listed By / Shown By
Listed By
Agency Name: Town & Country Elite Realty, LLC.
Agency Phone: 5408457247
Shown By
Agent Name: Danita Jackson
Agent Phone: (804) 908-2288 Cell
Agency Title: Joyner Fine Properties

Estimate Your Payment
Estimated Payment
$ 3,184.93 per month $2,778.57 Principal & Interest $246.08 Property Tax $160.27 Homeowner's Insurance
237 Tall Pines Drive | MLS# VALA2010704
This single family home located at 237 Tall Pines Drive, Mineral, VA 23117 is currently listed for sale with an asking price of $549,500. This property was built in 1997 and has 3 bedrooms and 2 full baths with 1512 sq. ft. Tall Pines Drive is located in the TALL PINES subdivision within the LOUISA COUNTY PUBLIC SCHOOLS school district. Search TALL PINES real estate on www.danitajacksonrealestate.com today.